

For SaleSingle Family ResidenceActive
9286 SE 128th Street
Summerfield, FL 34491
$349,900
67 Days On Site
- 2Beds
- 2Baths2 full
- 1,732Sq Ft
- $202Per Sq Ft
- 0.24Acres
- 2002Built
- Subdivision
- Spruce Creek Gc
- County
- Marion
- MLS®
- OM731513
Overview
NEW PRICE! REDUCED $15,100 to just $349,900! BEST POOL VALUE IN DEL WEBB! - RARE POOL & SPA HOME ON OVERSIZED CUL-DE-SAC LOT! Welcome to this beautifully updated and upgraded 2 BR plus den Madeira model in the premier 55+ Del Webb community. Perfectly situated on a premium 10,454 sq ft semi-private cul-de-sac lot, this exceptional home offers 1,732 sq ft of refined living space and a resort-style outdoor retreat featuring a gas-heated saltwater pool, attached spa, and expansive 34x20 birdcage. Outstanding curb appeal begins with a beautiful front courtyard, an expanded driveway widened 2 feet on each side, and decorative stucco banding surrounding all windows. Step inside to a light-filled open floor plan showcasing beautiful views of the pool and spa. This meticulously maintained home features crown molding throughout, tile flooring in the main living areas, laminate flooring in the bedrooms (no carpet), French doors to the den/office, recessed lighting in the great room, kitchen and hallway, and ceiling fans throughout except in the kitchen and dinette. The well-appointed kitchen offers stainless steel appliances, a skylight, bay-window dinette, upgraded maple cabinetry with crown molding, beveled countertops, and an adjoining bonus area complete with a built-in desk and bookshelves. The spacious primary suite features a charming bay window overlooking the pool and landscaped backyard, along with an atrium door providing direct access to the pool and lanai. Step outside to your private oasis with a 34x10 open lanai, spacious 34x20 birdcage, and a custom gas-heated saltwater pool and spa beautifully renovated in 2024. Major updates include a 2018 roof, 2018 A/C, and 2018 gas water heater. The oversized garage, extended 4 feet and equipped with built-in cabinetry and shelving, provides abundant storage space, while a shared irrigation well helps keep water costs low. Residents enjoy Del Webb's outstanding resort-style amenities, including indoor and outdoor pools, a state-of-the-art fitness center, clubhouse, tennis, pickleball, bocce, walking and biking trails, golf, numerous clubs, and a vibrant social calendar. Move-in ready and lovingly maintained, this rare property combines premium upgrades, exceptional outdoor living, and a highly desirable oversized cul-de-sac location, making it one of the most unique opportunities in Del Webb. (Refrigerator in garage does not convey. Seller is a licensed Realtor in the State of Florida.)
Listing Snapshot
- Price
- $349,900
- Days On Site
- 67 Days
- Bedrooms
- 2
- Inside Area (SqFt)
- 1,732 sqft
- Total Baths
- 2
- Full Baths
- 2
- Partial Baths
- 0
- Lot Size
- 0.24 Acres
- Year Built
- 2002
- MLS® Number
- OM731513
- Status
- Active
- Property Tax
- $2,810.23 (2026)
- HOA/Condo/Coop Fees
- $214 monthly
- Sq Ft Source
- Public Records
Property Details
General Features
17 items
- Acres
- 0.24
- Attached Garage
- Yes
- Direction Faces
- Northeast
- Foundation
- Slab
- Garage
- Yes
- Garage Spaces
- 2
- Levels
- One
- Number Of Stories
- 1
- Parking
- Driveway, Garage Door Opener, Oversized, Attached
- Pets
- Cats OK, Dogs OK
- Property Sub Type
- Single Family Residence
- Security
- Gated Community, Smoke Detector(s)
- Sewer
- Public Sewer
- SqFt Total
- 2,685
- Utilities
- Natural Gas Available, Cable Available, Electricity Connected, Natural Gas Connected, Sewer Connected, Water Connected
- Water Source
- Public
- Zoning
- PUD
Interior Features
16 items
- Appliances
- Dishwasher, Disposal, Dryer, Gas Water Heater, Microwave, Range, Refrigerator, Washer
- Cooling
- Central Air, Attic Fan
- Flooring
- Ceramic Tile, Laminate
- Furnished
- Unfurnished
- Heating
- Central
- Interior
- Crown Molding, Eat-in Kitchen, High Ceilings, Open Floorplan, Walk-In Closet(s)
- Laundry Features
- In Garage
- Spa
- Yes
- Window Features
- Window Coverings, Skylight(s), Aluminum Frames, Blinds, Double Pane Windows, Drapes, Window Treatments
Rooms
| Room | Dimensions | Level | Features |
|---|---|---|---|
| Balcony/Porch/Lanai | 34x10 | First | Ceiling Fan(s) |
| Bedroom 2 | 13.4x10.11 | First | Ceiling Fan(s) |
| Dinette | 8.6x11.1 | First | |
| Great Room | 15.8x18.9 | First | Ceiling Fan(s) |
| Kitchen | 13.6x12.6 | First | Breakfast Bar |
| Master Bedroom | 13.4x15.1 | First | Ceiling Fan(s) |
| Office | 10.2x9.3 | First | Ceiling Fan(s) |
Exterior Features
10 items
- Construction Details
- Block, Stucco
- Exterior
- Courtyard, Rain Gutters
- Lot Features
- Cul-De-Sac, Landscaped, Paved
- Patio And Porch
- Covered, Patio
- Pool Features
- Gunite, Heated, In Ground, Salt Water, Screen Enclosure, Private
- Private Pool
- Yes
- Roof
- Shingle
- Spa
- Yes
- Spa Features
- Heated, In Ground
- Windows/Doors
- Window Coverings, Skylight(s), Aluminum Frames, Blinds, Double Pane Windows, Drapes, Window Treatments
Community Features
8 items
- Association Fee
- $214.0
- Association Fee Frequency
- Monthly
- Community Features
- Gated, Clubhouse, Fitness Center, Golf, Pool, Restaurant, Sidewalks, Tennis Court(s)
- MLS Area
- 34491 - Summerfield
- Senior Community
- Yes
- Township
- 17S
- Financing Terms Available
- Cash, Conventional, FHA, VA Loan
- Roads
- Asphalt, Paved
Location
9286 SE 128th Street, Summerfield, FL 34491 · 34491 - Summerfield


Neighborhood & Commute
ZIP Code 34491
- Median household income
- $63,078
- Income per person
- $35,563
- Households
- 15,845
- Average household size
- 2.16
- Median age
- 55.1
Source: Walk Score.
Disclosure: Community information and market data powered by Constellation Data Labs. Information is deemed reliable but not guaranteed.
Price & Status History
- Listing updated with changes from the MLS®
- Price changed to $349,900
- Listing first seen on site
- Status changed to Active
Friends & Family
Similar Homes
For sale in Summerfield, single family residence, within 20% of this price.
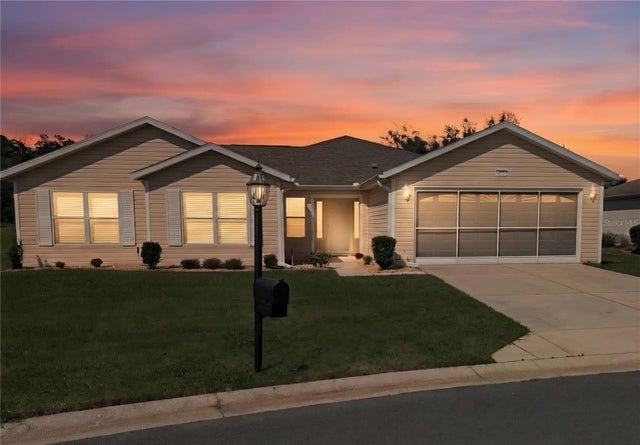 $380,900Single Family Residence For SaleActive3Beds2Total Baths1,823Sqft13811 SE 85TH CIRCLESUMMERFIELD, FL 34491SPRUCE CREEK COUNTRY CLUB CANDLESTONE 02 Subdivision
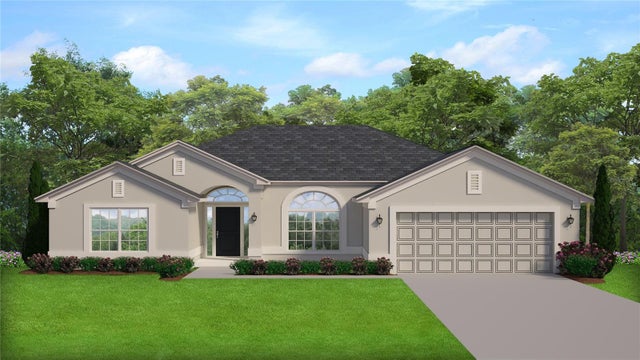 $381,950Single Family Residence For SaleActive4Beds2Total Baths2,320Sqft9307 SE 159TH LANESUMMERFIELD, FL 34491ORANGE BLOSSOM HILLS Subdivision
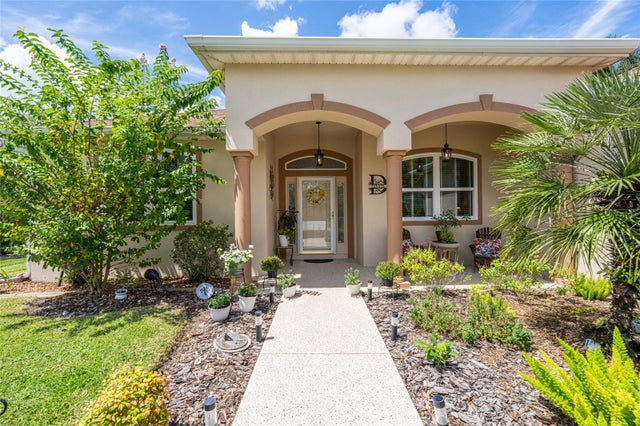 $385,000Single Family Residence For SaleActive2Beds2Total Baths2,109Sqft13660 SE 90TH TERRACESUMMERFIELD, FL 34491SPRUCE CREEK GC Subdivision
 $388,760Single Family Residence For SaleActive4Beds2Total Baths2,339Sqft16049 SE 89TH TERRACESUMMERFIELD, FL 34491ORANGE BLOSSOM HILLS UN #4 Subdivision