

For SaleSingle Family ResidenceActive
5592 NE 61st Avenue Road
Silver Springs, FL 34488
$499,900
83 Days On Site
- 3Beds
- 2Baths2 full
- 2,186Sq Ft
- $229Per Sq Ft
- 0.71Acres
- 1994Built
- Subdivision
- Silver Mdws Central
- County
- Marion
- MLS®
- OM730795
Overview
Nestled in the sought-after gated community of Silver Meadows Central in NE Marion County, this beautifully maintained 3-bedroom, 2-bathroom ranch-style home offers 2,186+/- square feet of living space on a spacious .71-acre lot, plus a detached concrete-block RV garage built in 2020. With lovely curb appeal, mature trees, an expansive backyard, and an impressive list of updates, this property offers the ideal combination of comfort, functionality, and Florida living. The inviting exterior features a brick facade, covered portico, and double-entry front doors. Inside, 10-foot ceilings create a bright, spacious feel throughout the home. The open great room centers around a gas fireplace and flows seamlessly into the updated kitchen, which offers abundant cabinetry, granite countertops, an island with breakfast bar, two pantries, a large spice cabinet, Whirlpool stainless steel appliances, and a comfortable breakfast nook—ideal for everyday living and entertaining. The spacious primary suite features sliding-door access to the expansive Florida room, a walk-in closet, and an en-suite bath with updated dual-sink vanity, soaking tub, and walk-in shower. A desirable split-bedroom floor plan places two guest bedrooms on the opposite side of the home, along with a guest bathroom. A dedicated laundry room and spacious attached two-car garage add to the home’s functionality. One of the home’s standout features is the approximately 720+/- square-foot Florida room, providing a wonderful year-round living and entertaining space with views of the beautifully landscaped backyard and mature trees. The detached concrete-block RV garage is a rare find, measuring approximately 20’ x 32’ with a 12-foot door and 13-foot ceiling. There is ample room for an RV, boat, additional recreational vehicles, or other toys and equipment. Notable updates include a 2019 whole-house generator, 2019 HVAC, 2018 roof, 2019 windows, 2023 gas fireplace, 2024 gas water heater, 2025 plantation shutters, 2025 front doors, 2025 well and pump, and 2026 Florida room skylights, along with newer kitchen appliances. Silver Meadows is a quiet gated community offering a peaceful country feel with the added benefits of neighborhood amenities, including tennis, racquetball, and basketball facilities. Conveniently located near Historic Silver Springs State Park, ALDI, restaurants, shopping, and other area amenities. There is so much to love about this well-maintained property—from the oversized Florida room and detached RV garage to the mature backyard, extensive updates, and peaceful Silver Meadows setting.
Listing Snapshot
- Price
- $499,900
- Days On Site
- 83 Days
- Bedrooms
- 3
- Inside Area (SqFt)
- 2,186 sqft
- Total Baths
- 2
- Full Baths
- 2
- Partial Baths
- 0
- Lot Size
- 0.71 Acres
- Year Built
- 1994
- MLS® Number
- OM730795
- Status
- Active
- Property Tax
- $3,619.37 (2025)
- HOA/Condo/Coop Fees
- $42 monthly
- Sq Ft Source
- Public Records
Property Details
General Features
16 items
- Acres
- 0.71
- Attached Garage
- Yes
- Direction Faces
- East
- Foundation
- Slab
- Garage
- Yes
- Garage Spaces
- 4
- Levels
- One
- Number Of Stories
- 1
- Parking
- Boat, Garage Door Opener, Oversized, RV Garage, Garage, Attached
- Pets
- Yes
- Property Sub Type
- Single Family Residence
- Sewer
- Septic Tank
- SqFt Total
- 4,200
- Utilities
- Natural Gas Available, Electricity Connected, Natural Gas Connected, Sewer Connected, Underground Utilities, Water Connected
- Water Source
- Private, Well
- Zoning
- R1
Interior Features
13 items
- Appliances
- Dishwasher, Dryer, Gas Water Heater, Microwave, Range, Refrigerator, Washer
- Cooling
- Central Air
- Fireplace
- Yes
- Fireplace Features
- Gas, Living Room
- Flooring
- Carpet, Tile
- Furnished
- Unfurnished
- Heating
- Electric, Heat Pump
- Interior
- High Ceilings, Open Floorplan, Stone Counters, Walk-In Closet(s)
- Laundry Features
- Inside, Laundry Room
- Window Features
- Skylight(s), Blinds, Shutters
Rooms
| Room | Dimensions | Level | Features |
|---|---|---|---|
| Kitchen | 18x13 | ||
| Living Room | 14x16 | ||
| Master Bedroom | 17x16 |
Exterior Features
6 items
- Construction Details
- Block, Concrete, Stucco
- Exterior
- Rain Gutters, RV Hookup, Storage
- Lot Features
- Cleared, Landscaped, Paved
- Other Structures
- Other
- Roof
- Shingle
- Windows/Doors
- Skylight(s), Blinds, Shutters
Community Features
8 items
- Association Amenities
- Basketball Court, Gated
- Association Fee
- $42.0
- Association Fee Frequency
- Monthly
- Community Features
- Gated, Playground, Tennis Court(s)
- MLS Area
- 34488 - Silver Springs
- Township
- 14S
- Financing Terms Available
- Cash, Conventional, FHA, VA Loan
- Roads
- Paved
Location
5592 NE 61st Avenue Road, Silver Springs, FL 34488 · 34488 - Silver Springs


Neighborhood & Commute
ZIP Code 34488
- Median household income
- $45,983
- Income per person
- $26,387
- Households
- 5,249
- Average household size
- 2.20
- Median age
- 44.2
Source: Walk Score.
Disclosure: Community information and market data powered by Constellation Data Labs. Information is deemed reliable but not guaranteed.
Price & Status History
- Listing updated with changes from the MLS®
- Price changed to $499,900
- Listing first seen on site
- Status changed to Active
Friends & Family
Similar Homes
For sale in Silver Springs, single family residence, within 20% of this price.
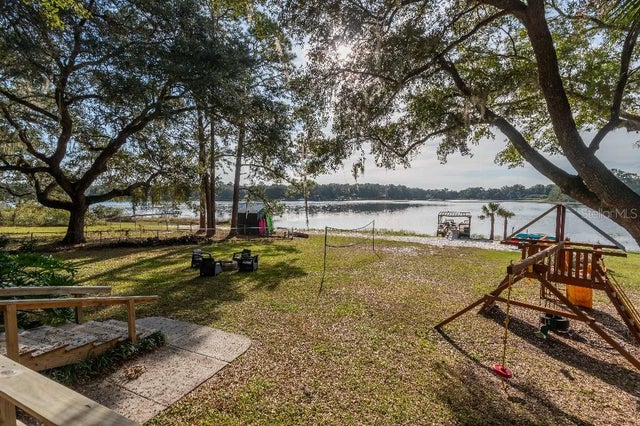 $499,900Single Family Residence For SaleActive3Beds2Total Baths1,880Sqft391 SE 165TH COURT ROADSILVER SPRINGS, FL 34488OWEN LAKE TERRACE Subdivision
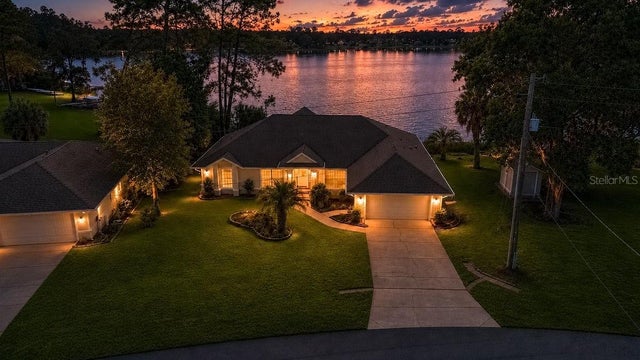 $489,000Single Family Residence For SaleActive3Beds2Total Baths2,491Sqft1081 NE 130TH TERRACESILVER SPRINGS, FL 34488TRAILS EAST (LAKEVIEW WOODS) Subdivision
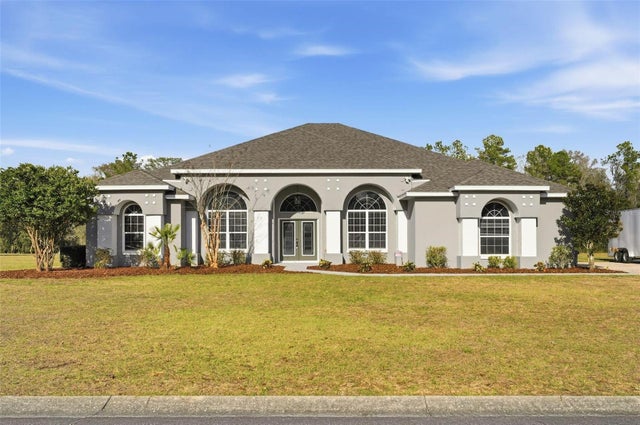 $479,500Single Family Residence For SaleActive4Beds3Total Baths3,351Sqft4873 NE 64TH AVENUESILVER SPRINGS, FL 34488SILVER MEADOWS Subdivision
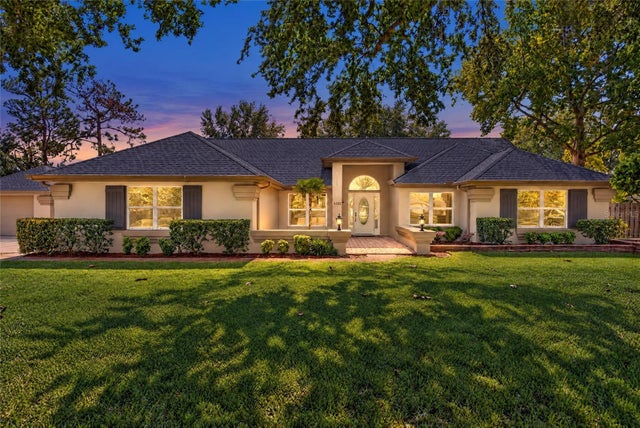 New Listing · 2 weeks on site$459,900Single Family Residence For SaleActive2Beds2Total Baths1,935Sqft6222 NE 57TH PLACESILVER SPRINGS, FL 34488SILVER MDWS CTRL Subdivision