

For SaleManufactured HomeActive
3560 NE 71st Avenue
High Springs, FL 32643
$325,000
89 Days On Site
- 5Beds
- 3Baths3 full
- 1,976Sq Ft
- $164Per Sq Ft
- 5Acres
- 2004Built
- Subdivision
- High Spgs Highlands
- County
- Gilchrist
- MLS®
- OM730271
Overview
Welcome to your private slice of North Florida paradise! This spacious manufactured home offers a well-designed split-bedroom floor plan with a convenient Jack-and-Jill bathroom, luxury vinyl plank flooring throughout the main living areas, and comfortable carpeted bedrooms. Enjoy movie nights in the dedicated media room featuring a projection system and surround sound speakers that convey with the home. The heart of the home boasts generous counter space, a charming coffee bar, a separate dining area overlooking the pool and backyard, and a dedicated laundry room. High-speed fiber internet is available, making remote work a breeze. Step outside to your own backyard retreat featuring a beautiful above-ground pool, outdoor bar, fully fenced yard, and gated entrance for added privacy and security. The cleared property also includes a dedicated RV pad, plenty of room for pets, and a fenced chicken coop. Conveniently located just minutes from the crystal-clear waters of Ginnie Springs and Blue Springs, this property combines country living with easy access to some of Florida's most sought-after outdoor destinations. Whether you're looking for space to entertain, room for your toys, or simply a peaceful place to call home, this property checks all the boxes. Bonus: Seller is willing to replace the roof prior to closing, offering added value and peace of mind. Don't miss this opportunity to make this versatile property your own! And city is in the process of getting the main road ready to pave, not sure of the timeline.
Listing Snapshot
- Price
- $325,000
- Days On Site
- 89 Days
- Bedrooms
- 5
- Inside Area (SqFt)
- 1,976 sqft
- Total Baths
- 3
- Full Baths
- 3
- Partial Baths
- 0
- Lot Size
- 5 Acres
- Year Built
- 2004
- MLS® Number
- OM730271
- Status
- Active
- Property Tax
- $1,162.66 (2025)
- HOA/Condo/Coop Fees
- N/A
- Sq Ft Source
- Public Records
Property Details
General Features
10 items
- Acres
- 5
- Direction Faces
- East
- Levels
- One
- Number Of Stories
- 1
- Property Sub Type
- Manufactured Home
- Sewer
- Septic Tank
- SqFt Total
- 1,976
- Utilities
- Cable Available, Cable Connected, Electricity Connected
- Water Source
- Private, Well
- Zoning
- RES
Interior Features
10 items
- Appliances
- Dishwasher, Dryer, Microwave, Refrigerator, Washer
- Basement
- Crawl Space
- Cooling
- Central Air
- Flooring
- Carpet, Vinyl
- Furnished
- Unfurnished
- Heating
- Central
- Laundry Features
- Laundry Room
Rooms
| Room | Dimensions | Level | Features |
|---|---|---|---|
| Kitchen | 10x13 | First | |
| Living Room | 12x18 | First | |
| Master Bedroom | 12x15 | First |
Exterior Features
8 items
- Construction Details
- Vinyl Siding
- Fencing
- Fenced
- Lot Features
- Cleared, Cul-De-Sac
- Pool Features
- Above Ground, Private
- Private Pool
- Yes
- Roof
- Shingle
- View
- Garden
- Waterview
- Garden
Community Features
4 items
- MLS Area
- 32643 - High Springs
- Township
- 08S
- Financing Terms Available
- Cash, Conventional, FHA
- Roads
- Dirt
Location
3560 NE 71st Avenue, High Springs, FL 32643 · 32643 - High Springs


Neighborhood & Commute
ZIP Code 32643
- Median household income
- $70,250
- Income per person
- $36,485
- Households
- 5,073
- Average household size
- 2.48
- Median age
- 43.0
Source: Walk Score.
Disclosure: Community information and market data powered by Constellation Data Labs. Information is deemed reliable but not guaranteed.
Price & Status History
- Listing updated with changes from the MLS®
- Price changed to $325,000
- Status changed to Active
- Listing first seen on site
Friends & Family
Similar Homes
For sale in High Springs, manufactured home, within 20% of this price.
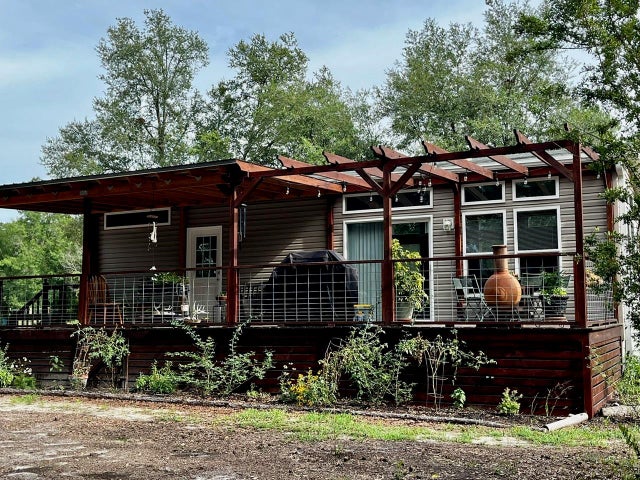 $315,000Manufactured Home For SaleActive1Beds1Total Baths494Sqft3369 NE 53RD TERRACEHIGH SPRINGS, FL 32643METES AND BOUNDS Subdivision
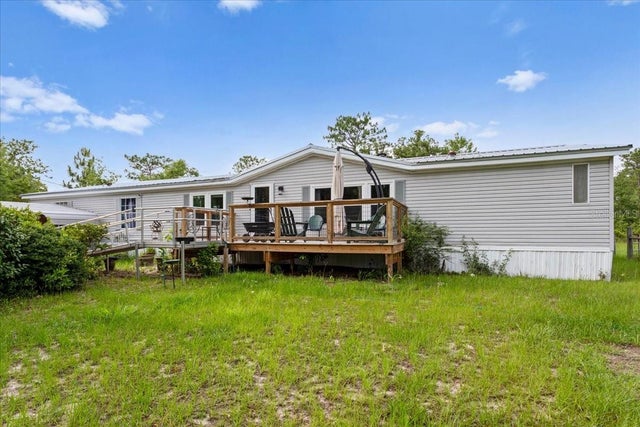 $280,000Manufactured Home For SaleActive4Beds2Total Baths2,280Sqft7220 NE 24TH LOOPHIGH SPRINGS, FL 32643MILLHOPPER ESTATES Subdivision
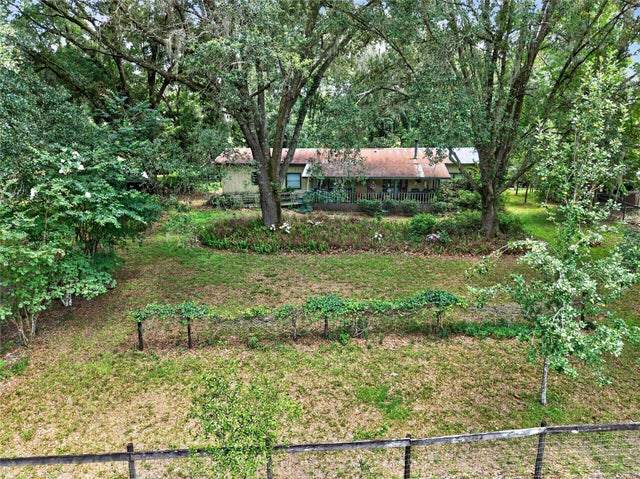 $375,000Manufactured Home For SaleActive3Beds2Total Baths1,752Sqft20104 NW 184TH TERRACEHIGH SPRINGS, FL 32643N/A Subdivision