

For SaleSingle Family ResidenceActive
1096 W Diamond Shore Loop
Hernando, FL 34442
$425,000
94 Days On Site
- 3Beds
- 2Baths2 full
- 1,724Sq Ft
- $247Per Sq Ft
- 0.16Acres
- 2005Built
- Subdivision
- Woodview Vls III
- County
- Citrus
- MLS®
- OM730028
Overview
Welcome to resort-style living at its finest in one of Central Florida's most sought-after guard-gated golf communities. Nestled within Terra Vista in the heart of Citrus Hills, this beautifully upgraded 3-bedroom, 2-bath villa offers 1,724 square feet of thoughtfully designed living space with a private heated pool — all within a community packed with world-class amenities. From the moment you step inside, the quality of the upgrades sets this home apart. The living area and den feature rich engineered hardwood flooring, while the kitchen, nook, and laundry rooms are dressed in chiseled-edge travertine tile with an intricate design. Custom stained cabinetry with lower pull-out drawers anchors a kitchen also outfitted with newer stainless steel appliances — a chef's space that is both beautiful and functional. Comfort and peace of mind come standard here. A newer HVAC system (2018), blown-in TAP Pest Control insulation, and some newer windows and sliding doors reflect a home that has been carefully maintained and thoughtfully improved over the years. The electric pool heater extends your swim season well beyond what Florida's natural warmth already provides — and thanks to the fully paid-off solar panels, it runs at virtually no cost to you. Fresh landscaping adds exceptional curb appeal. This home's solar panels are owned outright — no lease to assume and no monthly solar payment. Just the benefit of dramatically reduced or eliminated electric bills, starting the moment you close. Powering your pool heater and your home simultaneously, the system delivers real, measurable savings every single month. Step outside and you'll discover one of this property's most underappreciated advantages — a utility lot situated behind the home that functions as a natural backyard extension. One of this property's most compelling features has nothing to do with the interior — it's what's beneath your feet and above the floodplain. Situated 128 feet above sea level, this home carries no flood insurance requirement — a meaningful financial advantage in Florida that buyers are increasingly prioritizing. High-quality block construction meets or exceeds current insurance standards, offering year-round peace of mind. Terra Vista is not just a neighborhood — it's a lifestyle. The community features a guard-gated entrance, clubhouse, fitness center, resort-style pool, racquetball courts, tennis courts, dog park, playground, sidewalks, golf cart access, and the acclaimed Skyview Golf Course right at your doorstep. A restaurant and social events round out a community calendar that keeps life full and connected. Perfectly positioned between Ocala and Crystal River, Terra Vista places you minutes from the Gulf Coast's famous natural springs, Three Sisters Springs, the Withlacoochee State Trail, and all the shopping and dining of the Citrus Hills corridor. Close
Listing Snapshot
- Price
- $425,000
- Days On Site
- 94 Days
- Bedrooms
- 3
- Inside Area (SqFt)
- 1,724 sqft
- Total Baths
- 2
- Full Baths
- 2
- Partial Baths
- 0
- Lot Size
- 0.16 Acres
- Year Built
- 2005
- MLS® Number
- OM730028
- Status
- Active
- Property Tax
- $4,433.66 (2025)
- HOA/Condo/Coop Fees
- $497 monthly
- Sq Ft Source
- Public Records
Property Details
General Features
16 items
- Acres
- 0.16
- Attached Garage
- Yes
- Direction Faces
- South
- Foundation
- Slab
- Garage
- Yes
- Garage Spaces
- 2
- Levels
- One
- Number Of Stories
- 1
- Parking
- Attached
- Pets
- Yes
- Property Sub Type
- Single Family Residence
- Sewer
- Public Sewer
- SqFt Total
- 2,323
- Utilities
- Cable Available, Cable Connected, Electricity Connected, Sewer Connected, Underground Utilities, Water Connected
- Water Source
- Public
- Zoning
- PDR
Interior Features
11 items
- Appliances
- Cooktop, Dishwasher, Disposal, Dryer, Gas Water Heater, Microwave, Range, Refrigerator, Tankless Water Heater
- Cooling
- Central Air, Zoned
- Flooring
- Hardwood
- Furnished
- Unfurnished
- Heating
- Central, Electric, Heat Pump, Zoned
- Interior
- Crown Molding, High Ceilings, Open Floorplan, Smart Home, Walk-In Closet(s)
- Laundry Features
- Inside, Laundry Room
Rooms
| Room | Dimensions | Level | Features |
|---|---|---|---|
| Kitchen | 20x12 | First | |
| Living Room | 20x14 | First | |
| Master Bathroom | 15x12 | First | |
| Master Bedroom | 18x13 | First |
Exterior Features
7 items
- Construction Details
- Block, Concrete, Stucco
- Exterior
- Rain Gutters
- Pool Features
- Heated, In Ground, Screen Enclosure, Private
- Private Pool
- Yes
- Roof
- Tile
- View
- Pool
- Waterview
- Pool
Community Features
8 items
- Association Fee
- $215.0
- Association Fee Frequency
- Monthly
- Additional Association Fee
- $282.0
- Additional Association Fee Frequency
- Monthly
- MLS Area
- 34442 - Hernando
- Township
- 18S
- Financing Terms Available
- Cash, Conventional, VA Loan
- Roads
- Paved
Location
1096 W Diamond Shore Loop, Hernando, FL 34442 · 34442 - Hernando


Neighborhood & Commute
ZIP Code 34442
- Median household income
- $61,879
- Income per person
- $38,639
- Households
- 8,706
- Average household size
- 2.05
- Median age
- 62.0
Source: Walk Score.
Disclosure: Community information and market data powered by Constellation Data Labs. Information is deemed reliable but not guaranteed.
Price & Status History
- Listing updated with changes from the MLS®
- Price changed to $425,000
- Status changed to Active
- Listing first seen on site
Friends & Family
Similar Homes
For sale in Hernando, single family residence, within 20% of this price.
 $449,000Single Family Residence For SaleActive3Beds2Total Baths1,710Sqft1683 W PEARSON STREETHERNANDO, FL 34442CITRUS HILLS 1ST ADD Subdivision
 $450,000Single Family Residence For SaleActive3Beds2Total Baths2,294Sqft512 W Doerr PATHHernando, FL 34442
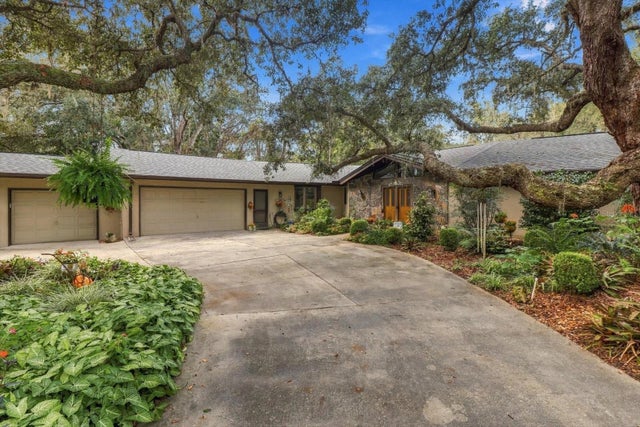 New Listing · 3 days on site$450,000Single Family Residence For SaleActive3Beds3Total Baths1,744Sqft609 W PEARSON STREETHERNANDO, FL 34442CITRUS HILLS 1ST ADD Subdivision
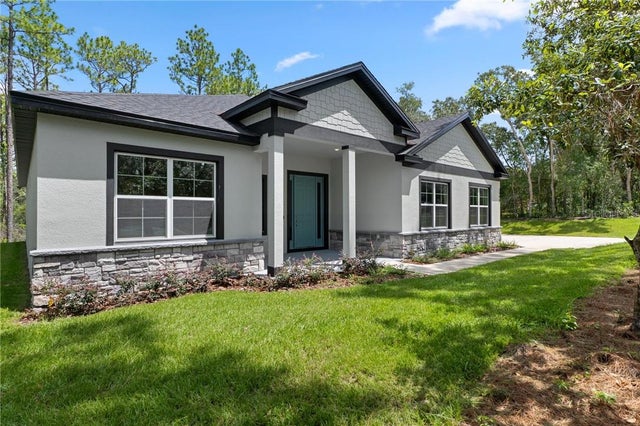 $455,000Single Family Residence For SaleActive4Beds3Total Baths2,478Sqft3946 N Longvalley ROADHernando, FL 34442