

For SaleSingle Family ResidenceActive
13932 SW 104th Lane
Dunnellon, FL 34432
$264,999
107 Days On Site
- 3Beds
- 2Baths2 full
- 1,576Sq Ft
- $168Per Sq Ft
- 0.26Acres
- 2026Built
- Subdivision
- Rolling Ranch Estate
- County
- Marion
- MLS®
- OM729169
Overview
Country living at its finest! New home on an undeveloped road. Welcome to this stunning new construction “Urban Prairie” Model by Bakan Homes. Enjoy peaceful farmhouse-inspired living in this beautifully crafted new construction featuring 3 bedrooms, 2 bathrooms, and 1,576 sq ft of thoughtfully designed space. Nestled for privacy and tranquility, this home blends modern comfort with timeless charm. A welcoming front porch with a finished wood ceiling sets the tone for relaxed living. Inside, the open-concept layout showcases luxury waterproof vinyl flooring throughout, and a spacious kitchen centered around a stunning 9-foot island — designed for gathering, entertaining, and everyday living. Quartz countertops, solid-wood soft-close cabinetry, stainless-steel appliances (including a dishwasher), and stylish pendant lighting complete the heart of the home. The spacious primary suite offers an expansive 18x15 layout with private access to the rear patio and a spa-inspired bath featuring dual vanities and a rainfall shower. Two additional 13x11 bedrooms provide flexibility for family, guests, or a home office. Includes a limited Builder Warranty valid for one year from the issuance of the Certificate of Occupancy. Colors, finishes, appliances. Estimated completion dates are subject to change due to unforeseen circumstances.
Listing Snapshot
- Price
- $264,999
- Days On Site
- 107 Days
- Bedrooms
- 3
- Inside Area (SqFt)
- 1,576 sqft
- Total Baths
- 2
- Full Baths
- 2
- Partial Baths
- 0
- Lot Size
- 0.26 Acres
- Year Built
- 2026
- MLS® Number
- OM729169
- Status
- Active
- Property Tax
- $160.65 (2025)
- HOA/Condo/Coop Fees
- N/A
- Sq Ft Source
- Builder
Property Details
General Features
15 items
- Acres
- 0.26
- Attached Garage
- Yes
- Direction Faces
- North
- Foundation
- Slab
- Garage
- Yes
- Garage Spaces
- 2
- Levels
- One
- Parking
- Driveway, Attached
- Property Condition
- New Construction
- Property Sub Type
- Single Family Residence
- Sewer
- Septic Tank
- SqFt Total
- 2,108
- Utilities
- Electricity Connected, Water Connected
- Water Source
- Private, Well
- Zoning
- R1
Interior Features
6 items
- Appliances
- Dishwasher, Microwave, Range, Refrigerator
- Cooling
- Central Air
- Furnished
- Unfurnished
- Heating
- Electric
- Interior
- High Ceilings, Vaulted Ceiling(s), Walk-In Closet(s)
- Laundry Features
- Electric Dryer Hookup, Laundry Room, Washer Hookup
Exterior Features
3 items
- Construction Details
- Cement Siding, Frame
- Roof
- Shingle
- Windows/Doors
- Sliding Doors
Community Features
4 items
- MLS Area
- 34432 - Dunnellon
- Township
- 16S
- Financing Terms Available
- Cash, Conventional, FHA, USDA Loan, VA Loan
- Roads
- Dirt
Location
13932 SW 104th Lane, Dunnellon, FL 34432 · 34432 - Dunnellon


Neighborhood & Commute
ZIP Code 34432
- Median household income
- $46,832
- Income per person
- $28,169
- Households
- 6,870
- Average household size
- 2.20
- Median age
- 56.1
Source: Walk Score.
Disclosure: Community information and market data powered by Constellation Data Labs. Information is deemed reliable but not guaranteed.
Price & Status History
- Listing updated with changes from the MLS®
- Price changed to $264,999
- Status changed to Active
- Listing first seen on site
Friends & Family
Similar Homes
For sale in Dunnellon, single family residence, within 20% of this price.
 $300,000Single Family Residence For SaleActive3Beds2Total Baths1,565Sqft4592 SW GARDENIA COURTDUNNELLON, FL 34431RAINBOW LAKES ESTATE Subdivision
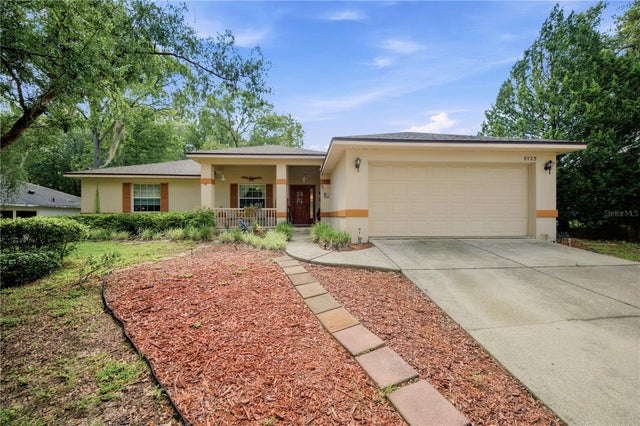 $300,000Single Family Residence For SaleActive3Beds2Total Baths1,774Sqft9725 SW 196TH CIRCLEDUNNELLON, FL 34432RAINBOW SPGS 05 REP Subdivision
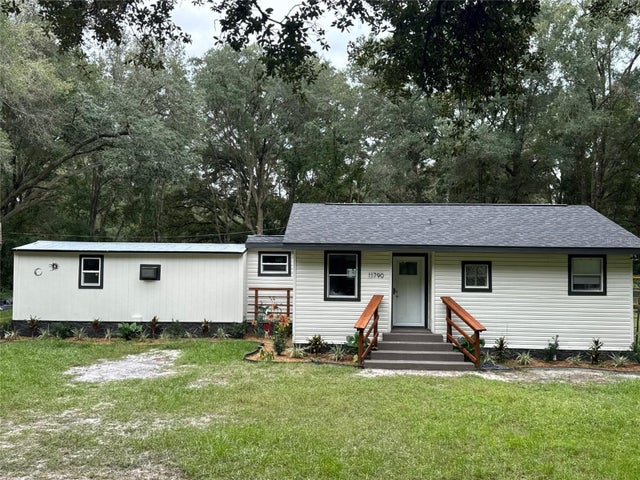 New Listing · a week on site$300,000Single Family Residence For SaleActive3Beds3Total Baths1,100Sqft11790 SW 146TH PLACEDUNNELLON, FL 34432FLORIDA HIGHLANDS Subdivision
 $303,600Single Family Residence For SaleActive3Beds2Total Baths1,540Sqft6770 SW 179TH AVENUE ROADDUNNELLON, FL 34432JULIETTE FALLS Subdivision