

For SaleManufactured HomeActive
13888 SW 5th Place
Ocala, FL 34481
$249,900
77 Days On Site
- 5Beds
- 3Baths3 full
- 1,976Sq Ft
- $126Per Sq Ft
- 0.52Acres
- 2001Built
- Subdivision
- Rainbow Park Un 08
- County
- Marion
- MLS®
- OM728964
Overview
$10,000 seller concession for closing cost! Step inside 13888 SW 5th Pl and experience what feels, smells, and looks like a brand-new home! Beautifully rebuilt from top to bottom, this spacious 5-bedroom, 3-bathroom residence offers modern design, privacy, and an unbeatable location just 10 minutes from the World Equestrian Center and 15 minutes to Dunnellon and the iconic Rainbow River. From the moment you arrive, you’ll appreciate the newly rebuilt front porch with a poured concrete sidewalk leading right from the driveway. Inside, virtually everything has been renewed—featuring brand-new drywalled walls, ceilings, fresh flooring, modern light fixtures, ceiling fans, and white wide slate window blinds throughout.
At the center of the home, the fully upgraded kitchen boasts new cabinetry, premium quartz countertops, and brand-new appliances. The split-bedroom layout includes a primary suite complete with a walk-in closet, a luxurious garden tub, dual sinks, and a newly tiled separate shower. Two additional bedrooms share a functional Jack-and-Jill bathroom with a tub/shower combo. Both full bathrooms feature newly updated plumbing fixtures.
Key structural and mechanical updates offer complete peace of mind, including a metal roof (2017), A/C system (~1.5 years old), new front and exterior laundry doors, and a private well equipped with a water filtration system.
Step out back to your peaceful retreat featuring mature, lush landscaping and exceptional privacy, fire pit area ready to be personalized. With two separate exits to the backyard—including a large sliding glass door and a convenient exterior door off the dedicated laundry room—indoor-outdoor living is seamless. Don't miss this truly move-in ready home offering space, style, and premier proximity to Ocala's top destinations!
Key Listing Features Summary
Layout: 5 Bedrooms / 3 Bathrooms
Interior: Complete interior rebuild (new walls, ceilings, flooring, doors, lighting, fans, blinds)
Kitchen: New cabinets, quartz countertops, new appliances
Primary Suite: Walk-in closet, garden tub, two sinks, newly tiled shower
Jack & Jill Suite: Shares a full bath with tub/shower combo
Exterior & Grounds: Rebuilt front porch, poured sidewalk, mature landscaping, ultra-private backyard with 2 rear exits, new home skirting
Systems & Roof: Metal roof (2017), A/C (~1.5 yrs), updated bathroom plumbing, well with water filter, rain gutters
Listing Snapshot
- Price
- $249,900
- Days On Site
- 77 Days
- Bedrooms
- 5
- Inside Area (SqFt)
- 1,976 sqft
- Total Baths
- 3
- Full Baths
- 3
- Partial Baths
- 0
- Lot Size
- 0.52 Acres
- Year Built
- 2001
- MLS® Number
- OM728964
- Status
- Active
- Property Tax
- $2,877.4 (2026)
- HOA/Condo/Coop Fees
- N/A
- Sq Ft Source
- Public Records
Property Details
General Features
13 items
- Acres
- 0.52
- Direction Faces
- North
- Foundation
- Pillar/Post/Pier
- Levels
- One
- Number Of Stories
- 1
- Parking
- Driveway
- Property Sub Type
- Manufactured Home
- Security
- Fire Alarm
- Sewer
- Septic Tank
- SqFt Total
- 1,976
- Utilities
- Cable Available, Electricity Connected
- Water Source
- Private, Well
- Zoning
- R4
Interior Features
12 items
- Appliances
- Dishwasher, Microwave, Range
- Cooling
- Central Air
- Furnished
- Unfurnished
- Heating
- Central
- Laundry Features
- Laundry Room, Washer Hookup
- Window Features
- Blinds
Rooms
| Room | Dimensions | Level | Features |
|---|---|---|---|
| Dining Room | First | ||
| Family Room | 12.75x18 | First | |
| Kitchen | 13x11 | First | Stone Counters |
| Living Room | First | Ceiling Fan(s) | |
| Master Bathroom | 8x12.5 | First | |
| Master Bedroom | 12.5x16.5 | First |
Exterior Features
7 items
- Construction Details
- Vinyl Siding
- Exterior
- Private Yard
- Fencing
- Wood
- Lot Features
- Cleared
- Patio And Porch
- None
- Roof
- Metal
- Windows/Doors
- Blinds
Community Features
5 items
- MLS Area
- 34481 - Ocala
- Township
- 15S
- Horse Property
- None
- Financing Terms Available
- Cash, Conventional, FHA, VA Loan
- Roads
- Gravel
Location
13888 SW 5th Place, Ocala, FL 34481 · 34481 - Ocala


Neighborhood & Commute
ZIP Code 34481
- Median household income
- $52,844
- Income per person
- $35,605
- Households
- 13,734
- Average household size
- 1.86
- Median age
- 65.9
Source: Walk Score.
Disclosure: Community information and market data powered by Constellation Data Labs. Information is deemed reliable but not guaranteed.
Schools
- Elementary School
- Dunnellon Elementary School
- Middle School
- Dunnellon Middle School
- High School
- Dunnellon High School
Price & Status History
- Listing updated with changes from the MLS®
- Status changed to Active
- Listing first seen on site
Friends & Family
Similar Homes
For sale in Ocala, manufactured home, within 20% of this price.
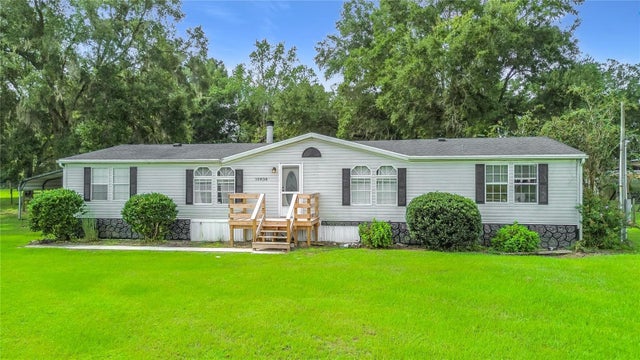 $250,000Manufactured Home For SaleActive3Beds2Total Baths1,728Sqft10838 NW 8TH STREETOCALA, FL 34482FELLOWSHIP ACRES Subdivision
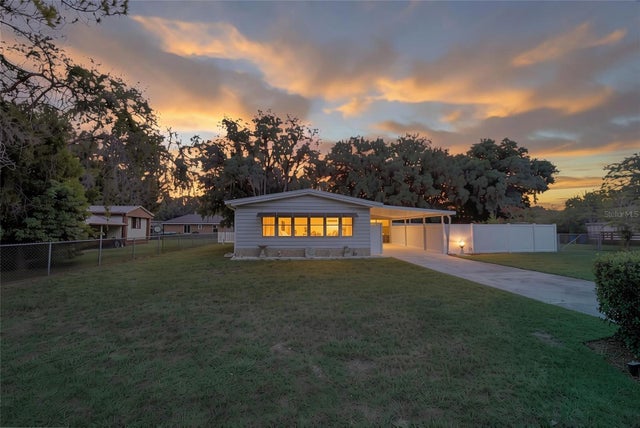 $247,500Manufactured Home For SaleActive3Beds3Total Baths1,330Sqft9529 SW 30TH TERRACEOCALA, FL 34476LEIGHTON ESTATE Subdivision
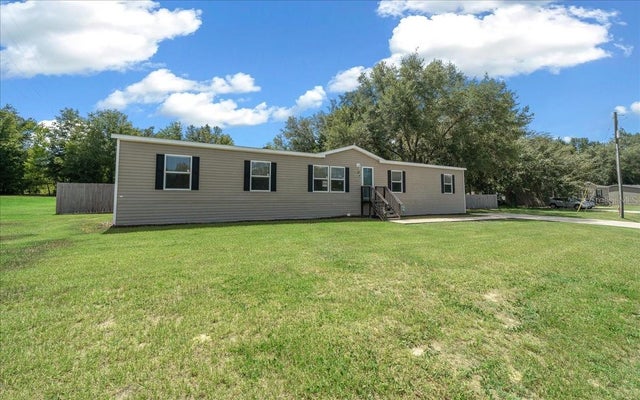 $254,000Manufactured Home For SaleActive4Beds2Total Baths1,976Sqft38 SE 70TH CIRCLEOCALA, FL 34472LEXINGTON ESTATE Subdivision
 $244,900Manufactured Home For SaleActive3Beds2Total Baths1,493Sqft16636 SW 57TH STREETOCALA, FL 34481WESTWOOD ACRES SOUTH Subdivision