

For SaleSingle Family ResidenceActive
10134 S Orange Blossom Boulevard
Sebring, FL 33875
$319,900
104 Days On Site
- 3Beds
- 2Baths2 full
- 1,470Sq Ft
- $218Per Sq Ft
- 0.25Acres
- 2024Built
- Subdivision
- Orange Blossom Ccc
- County
- Highlands
- MLS®
- OM728857
Overview
NO HOA, NO PROBLEMS! This custom-built 2024 home in Orange Blossom Estates offers the perfect combination of quality construction, energy efficiency, and thoughtful design. Built by the owner for personal use, every detail was carefully considered, resulting in a home that stands apart from typical new construction. Constructed with durable concrete block and Hardie board siding, this 3-bedroom, 2-bath residence features a desirable split floor plan with soaring vaulted and tray ceilings that create an open, spacious feel. Luxury vinyl plank flooring flows throughout the main living areas, with tile in all wet areas for added durability and style. The well-designed kitchen offers a generous pantry and overlooks the main living space, while the interior utility room adds everyday convenience. The spacious primary suite features oversized closets and a beautifully appointed curbless walk-in shower. Energy-efficient thermopane windows help maximize comfort and reduce utility costs. An oversized garage provides ample room for vehicles, storage, or a workshop. If you're looking for a meticulously built home with premium features, modern finishes, and no HOA restrictions, this one deserves a place at the top of your list.
Listing Snapshot
- Price
- $319,900
- Days On Site
- 104 Days
- Bedrooms
- 3
- Inside Area (SqFt)
- 1,470 sqft
- Total Baths
- 2
- Full Baths
- 2
- Partial Baths
- 0
- Lot Size
- 0.25 Acres
- Year Built
- 2024
- MLS® Number
- OM728857
- Status
- Active
- Property Tax
- $3,908.3 (2025)
- HOA/Condo/Coop Fees
- N/A
- Sq Ft Source
- Public Records
Property Details
General Features
18 items
- Acres
- 0.25
- Attached Garage
- Yes
- Direction Faces
- East
- Foundation
- Slab
- Garage
- Yes
- Garage Spaces
- 2
- Levels
- One
- Number Of Stories
- 1
- Parking
- Driveway, Garage Door Opener, Garage Faces Side, Oversized, Parking Pad, Attached
- Pets
- Yes
- Property Sub Type
- Single Family Residence
- Security
- Security System
- Sewer
- Septic Tank
- SqFt Total
- 1,953
- Style
- Craftsman, Ranch
- Utilities
- Electricity Available, Electricity Connected, Phone Available, Water Available, Water Connected
- Water Source
- Private, Well
- Zoning
- R1A
Interior Features
17 items
- Appliances
- Electric Water Heater, Range
- Cooling
- Central Air
- Flooring
- Tile
- Furnished
- Unfurnished
- Heating
- Central, Electric, Exhaust Fan
- Interior
- Open Floorplan, Tray Ceiling(s), Vaulted Ceiling(s), Walk-In Closet(s)
- Laundry Features
- Electric Dryer Hookup, Inside, Laundry Room, Washer Hookup
- Window Features
- Blinds, Insulated Windows
Rooms
| Room | Dimensions | Level | Features |
|---|---|---|---|
| Bathroom 2 | 8x5 | First | |
| Bathroom 3 | 11x11 | First | |
| Bedroom 2 | 11x11 | First | Ceiling Fan(s) |
| Dining Room | 11x7 | First | |
| Family Room | 11x17.4 | First | Ceiling Fan(s) |
| Kitchen | 12x11 | First | |
| Master Bathroom | 10.7x10 | First | Double Vanity |
| Master Bedroom | 12x14 | First | Ceiling Fan(s) |
| Utility Room | 10x4 | First |
Exterior Features
7 items
- Construction Details
- Block, HardiPlank Type, Stucco
- Exterior
- Private Yard
- Lot Features
- Cleared, Landscaped, Level, Paved
- Roof
- Shingle
- View
- Trees/Woods
- Waterview
- Trees/Woods
- Windows/Doors
- Blinds, Insulated Windows
Community Features
4 items
- MLS Area
- 33875 - Sebring
- Township
- 35S
- Financing Terms Available
- Cash, Conventional, FHA, USDA Loan, VA Loan
- Roads
- Asphalt
Location
10134 S Orange Blossom Boulevard, Sebring, FL 33875 · 33875 - Sebring


Neighborhood & Commute
ZIP Code 33875
- Median household income
- $64,308
- Income per person
- $36,958
- Households
- 5,608
- Average household size
- 2.30
- Median age
- 53.2
Source: Walk Score.
Disclosure: Community information and market data powered by Constellation Data Labs. Information is deemed reliable but not guaranteed.
Price & Status History
- Listing updated with changes from the MLS®
- Price changed to $319,900
- Listing first seen on site
- Status changed to Active
Friends & Family
Similar Homes
For sale in Sebring, single family residence, within 20% of this price.
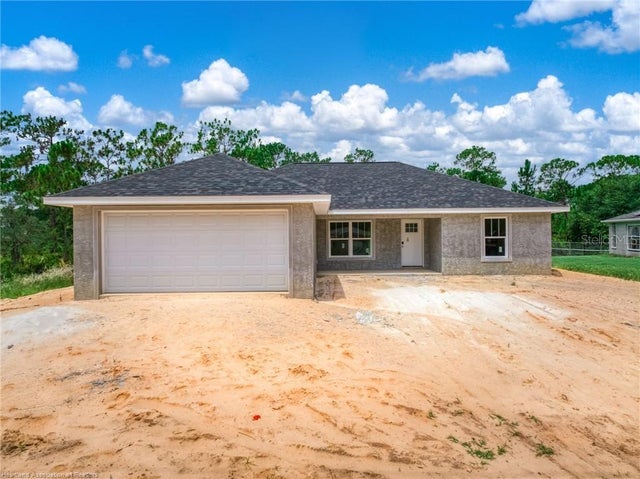 New Listing · 3 days on site$335,000Single Family Residence For SaleActive3Beds2Total Baths1,420Sqft5531 LAKEWOOD ROADSEBRING, FL 33875ORANGE BLOSSOM ESTATE Subdivision
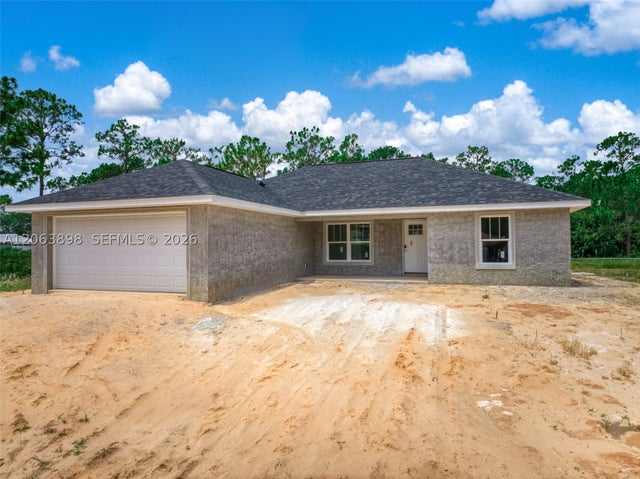 $335,000Single Family Residence For SaleActive3Beds2Total Baths1,420Sqft5531 Lakewood rdSebring, FL 338751115.000 - ORANGE BLOSSOM Subdivision
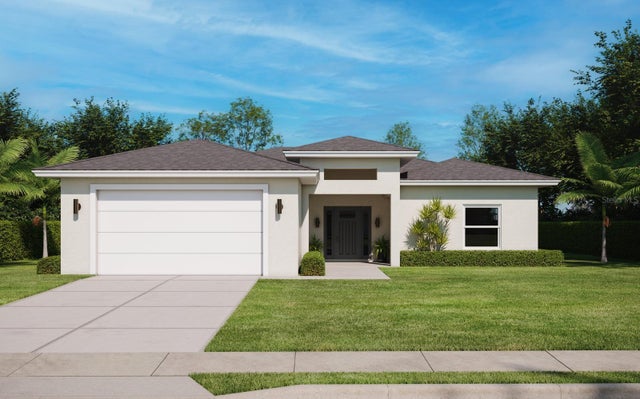 $339,000Single Family Residence For SaleActive3Beds2Total Baths1,550Sqft7435 CASILLA STREETSEBRING, FL 33872SUN N LAKE Subdivision
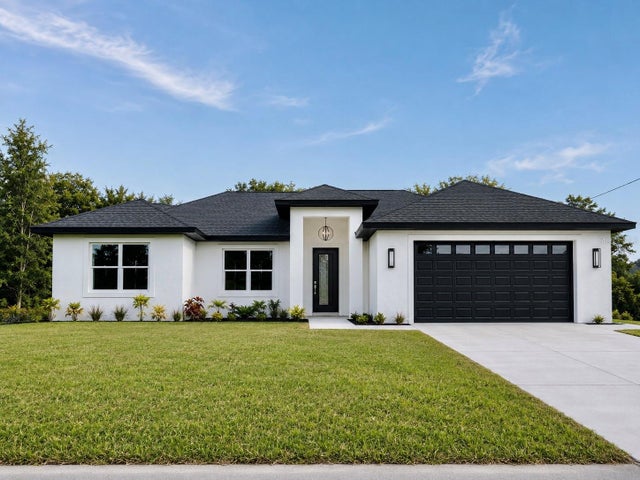 $339,900Single Family Residence For SaleActive3Beds3Total Baths1,505Sqft6523 ORDUNA DRIVESEBRING, FL 33872SUN N LAKE Subdivision