

For SaleSingle Family ResidenceActive
6264 W Glynborne Loop
Crystal River, FL 34429
$395,000
104 Days On Site
- 3Beds
- 3Baths3 full
- 2,598Sq Ft
- $152Per Sq Ft
- 0.27Acres
- 2000Built
- Subdivision
- Fox Hollow Village
- County
- Citrus
- MLS®
- OM728442
Overview
PRICE IMPROVEMENT! Motivated Sellers. Imagine coming home to a place where every detail has already been thoughtfully updated, allowing you to simply move in and enjoy. This beautifully maintained 3-bedroom, 3-bath home with a 2-car garage offers a blend of comfort and style. Located in a maintenance-free community, this home combines timeless updates, functional spaces, and easy living. Every improvement has been carefully made so you can spend less time maintaining and more time enjoying your new home. Step inside to professionally painted interiors in inviting neutral tones that create a warm, welcoming atmosphere. Plantation shutters throughout the home add timeless style while providing privacy and natural light. The thoughtfully designed floor plan offers both formal and casual living spaces, providing flexibility for entertaining or everyday living. The formal living room welcomes you with a cozy propane fireplace, creating the perfect setting to gather or unwind, while the casual living area offers additional space to relax and enjoy. The spacious layout features two primary suites, each with walk-in closets, offering flexibility for a variety of living arrangements. The main primary suite is a true retreat, complete with a sitting area and a separate vanity station, creating a peaceful space to begin and end each day. At the heart of the home, the well-appointed kitchen is designed for both everyday living and entertaining, featuring quartz countertops, stainless steel appliances, and a generous walk-in pantry. Recent improvements provide added peace of mind, including a new roof and HVAC system (2022), a newer water heater, updated bathrooms, and fresh exterior paint completed in 2026. The 2-car garage is equally impressive, featuring durable epoxy-coated floors and a climate-controlled storage room for added convenience. Just beyond the living space, the covered screened porch invites you to relax while enjoying peaceful views of the beautifully landscaped common areas. The landscaped patio offers an additional outdoor retreat, surrounded by mature landscaping that enhances the home's inviting setting. Community amenities include two community pools, a recreation facility, tennis courts, and walking trails. Recent upgrades of almost $70,000, adding significant value while offering modern finishes and peace of mind.
Listing Snapshot
- Price
- $395,000
- Days On Site
- 104 Days
- Bedrooms
- 3
- Inside Area (SqFt)
- 2,598 sqft
- Total Baths
- 3
- Full Baths
- 3
- Partial Baths
- 0
- Lot Size
- 0.27 Acres
- Year Built
- 2000
- MLS® Number
- OM728442
- Status
- Active
- Property Tax
- $4,163 (2025)
- HOA/Condo/Coop Fees
- $386 monthly
- Sq Ft Source
- Public Records
Property Details
General Features
16 items
- Acres
- 0.27
- Attached Garage
- Yes
- Direction Faces
- North
- Foundation
- Slab
- Garage
- Yes
- Garage Spaces
- 2
- Levels
- One
- Number Of Stories
- 1
- Parking
- Driveway, Garage Door Opener, Off Street, Attached
- Pets
- Number Limit
- Property Sub Type
- Single Family Residence
- Sewer
- Public Sewer
- SqFt Total
- 3,336
- Utilities
- Natural Gas Available, Cable Available, Electricity Connected, Natural Gas Connected
- Water Source
- Public
- Zoning
- PDR
Interior Features
18 items
- Appliances
- Dishwasher, Disposal, Dryer, Microwave, Range Hood, Refrigerator, Washer
- Cooling
- Central Air
- Fireplace
- Yes
- Fireplace Features
- Gas
- Flooring
- Ceramic Tile
- Furnished
- Unfurnished
- Heating
- Electric, Heat Pump
- Interior
- Crown Molding, Eat-in Kitchen, Walk-In Closet(s)
- Laundry Features
- Laundry Room
Rooms
| Room | Dimensions | Level | Features |
|---|---|---|---|
| Bathroom 2 | 8.2x5.1 | First | |
| Bathroom 3 | 5.9x9.7 | First | |
| Bedroom 2 | 16.3x13.3 | First | |
| Bedroom 3 | 15.2x13.4 | First | |
| Family Room | 16.1x17.6 | First | |
| Kitchen | 14.2x11.6 | First | Breakfast Bar, Granite Counters, Pantry |
| Living Room | 27.8x18.8 | First | |
| Master Bathroom | 12x12.4 | First | |
| Master Bedroom | 23.6x12.8 | First |
Exterior Features
4 items
- Construction Details
- Concrete
- Exterior
- Rain Gutters
- Patio And Porch
- Screened
- Roof
- Shingle
Community Features
6 items
- Association Fee
- $386.0
- Association Fee Frequency
- Monthly
- MLS Area
- 34429 - Crystal River
- Township
- 18
- Financing Terms Available
- Cash, Conventional, FHA, USDA Loan, VA Loan
- Roads
- Asphalt
Location
6264 W Glynborne Loop, Crystal River, FL 34429 · 34429 - Crystal River


Neighborhood & Commute
ZIP Code 34429
- Median household income
- $54,424
- Income per person
- $59,507
- Households
- 4,434
- Average household size
- 2.01
- Median age
- 60.2
Source: Walk Score.
Disclosure: Community information and market data powered by Constellation Data Labs. Information is deemed reliable but not guaranteed.
Schools
- Elementary School
- Rock Crusher Elementary School
- Middle School
- Crystal River Middle School
- High School
- Crystal River High School
Price & Status History
- Listing updated with changes from the MLS®
- Price changed to $395,000
- Status changed to Active
- Listing first seen on site
Friends & Family
Similar Homes
For sale in Crystal River, single family residence, within 20% of this price.
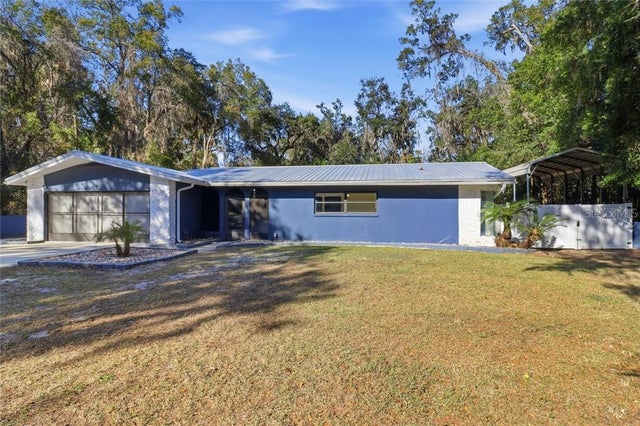 $399,000Single Family Residence For SaleActive4Beds2Total Baths2,547Sqft1475 NW 21st STREETCrystal River, FL 34428
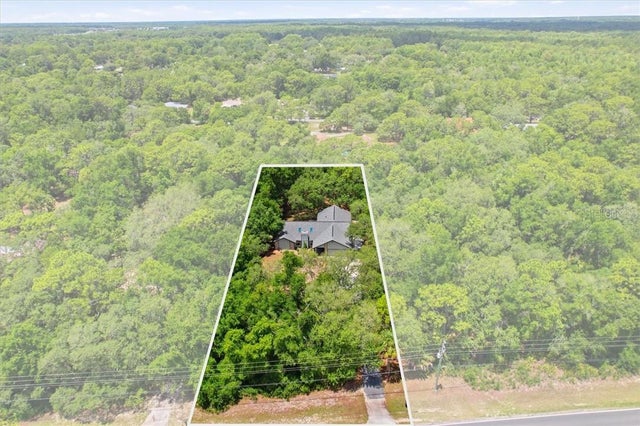 $399,000Single Family Residence For SaleActive3Beds2Total Baths2,018Sqft834 N Dunkenfield AVENUECrystal River, FL 34429
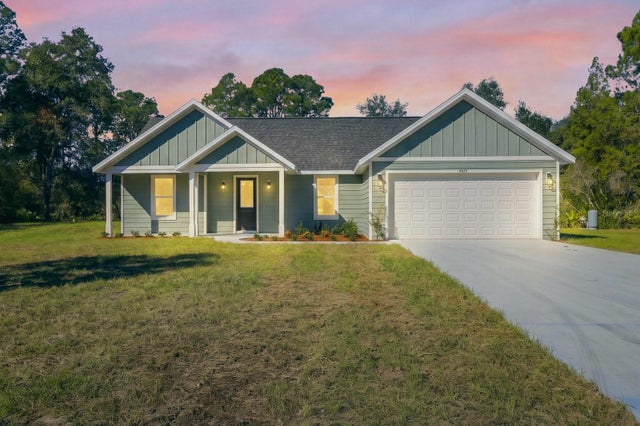 New Listing · 2 days on site$399,900Single Family Residence For SaleActive3Beds2Total Baths1,552Sqft9977 N DAYLILY TERRACECRYSTAL RIVER, FL 34428CRYSTAL MANOR UNIT 3 Subdivision
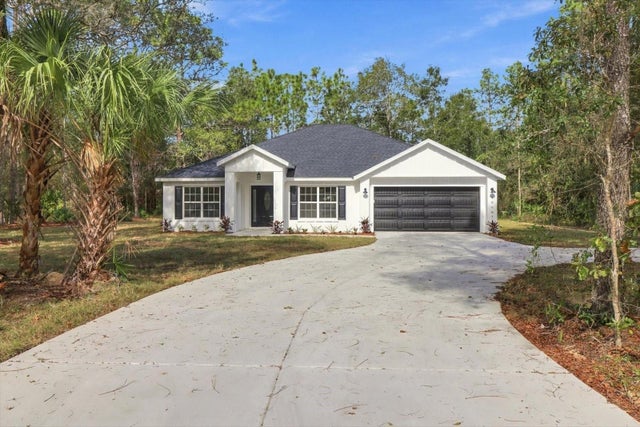 New Listing · 3 weeks on site$409,000Single Family Residence For SaleActive4Beds2Total Baths1,811Sqft10487 W Dunnellon ROADCrystal River, FL 34428