

SoldManufactured HomeSold
16363 SE 5th Street
Silver Springs, FL 34488
$223,000
- 2Beds
- 2Baths2 full
- 1,858Sq Ft
- $120Per Sq Ft
- 0.51Acres
- 1984Built
- Subdivision
- Owen Lake Heights
- County
- Marion
- MLS®
- OM727264
Overview
Tucked beneath mature oak trees and surrounded by natural Florida greenery, this charming home offers a peaceful setting with plenty of space to enjoy both inside and out. The exterior features a welcoming single-story design, an attached two-car garage, a wide driveway, landscaped beds, and a spacious yard with a beautiful mix of open lawn, shaded areas, and wooded views. Inside, the home offers multiple living spaces with large windows, sliding glass doors, crown molding, decorative trim, and warm traditional character throughout. The inviting living area features an electric fireplace, creating a cozy focal point for relaxing or entertaining. The kitchen is a standout feature with abundant wood cabinetry, stone-look countertops, a large center island with cooktop, stainless range hood, stainless refrigerator, pendant lighting, and heavy-duty pull-out drawers in all lower cabinets for added convenience and storage. The home also includes formal and casual gathering spaces, a dedicated dining area, comfortable bedrooms, and bathrooms with decorative tile, mirrored vanities, and both tub and shower spaces. Outdoor views are showcased through large glass doors leading to a patio area overlooking mature landscaping and trees. With its spacious layout, natural setting, and inviting traditional details, this property offers a comfortable retreat with room to relax, entertain, and enjoy the privacy of its surroundings.
Listing Snapshot
- Price
- $223,000
- Days On Site
- N/A
- Bedrooms
- 2
- Inside Area (SqFt)
- 1,858 sqft
- Total Baths
- 2
- Full Baths
- 2
- Partial Baths
- 0
- Lot Size
- 0.51 Acres
- Year Built
- 1984
- MLS® Number
- OM727264
- Status
- Sold
- Property Tax
- $857.57 (2025)
- HOA/Condo/Coop Fees
- N/A
- Sq Ft Source
- Public Records
Property Details
General Features
17 items
- Acres
- 0.51
- Attached Garage
- Yes
- Direction Faces
- Northeast
- Foundation
- Block
- Garage
- Yes
- Garage Spaces
- 2
- Levels
- One
- Number Of Stories
- 1
- Parking
- Attached
- Pets
- No
- Property Sub Type
- Manufactured Home
- Sewer
- Septic Tank
- SqFt Total
- 2,530
- Style
- Ranch
- Utilities
- Cable Available, Cable Connected, Electricity Available, Electricity Connected, Water Available, Water Connected
- Water Source
- Private, Well
- Zoning
- R4
Interior Features
13 items
- Appliances
- Dishwasher, Disposal, Dryer, Electric Water Heater, Microwave, Range, Range Hood, Refrigerator, Washer
- Cooling
- Central Air
- Fireplace
- Yes
- Fireplace Features
- Decorative, Living Room
- Flooring
- Carpet, Tile, Vinyl
- Furnished
- Unfurnished
- Heating
- Central, Electric
- Interior
- Cathedral Ceiling(s), Crown Molding, Eat-in Kitchen, High Ceilings, Walk-In Closet(s)
- Laundry Features
- In Garage
- Window Features
- Blinds
Rooms
| Room | Dimensions | Level | Features |
|---|---|---|---|
| Kitchen | First | ||
| Living Room | First | ||
| Master Bedroom | First |
Exterior Features
10 items
- Construction Details
- Vinyl Siding
- Exterior
- Rain Gutters
- Lot Features
- Cleared, Landscaped, Paved, Waterfront
- Patio And Porch
- Front Porch, Patio, Porch, Screened
- Roof
- Shingle
- View
- Lake, Pond, Water
- Waterfront
- Yes
- Waterfront Features
- Lake Privileges, Lake Front
- Waterview
- Lake, Pond, Water
- Windows/Doors
- Blinds
Community Features
3 items
- MLS Area
- 34488 - Silver Springs
- Township
- 15S
- Roads
- Dirt
Location
16363 SE 5th Street, Silver Springs, FL 34488 · 34488 - Silver Springs


Neighborhood & Commute
ZIP Code 34488
- Median household income
- $45,983
- Income per person
- $26,387
- Households
- 5,249
- Average household size
- 2.20
- Median age
- 44.2
Source: Walk Score.
Disclosure: Community information and market data powered by Constellation Data Labs. Information is deemed reliable but not guaranteed.
Schools
- Elementary School
- East Marion Elementary School
- Middle School
- Ft McCoy Middle
- High School
- Lake Weir High School
Price & Status History
- Listing updated with changes from the MLS®
- Status changed to Closed
Friends & Family
Similar Homes
For sale in Silver Springs, manufactured home, within 20% of this price.
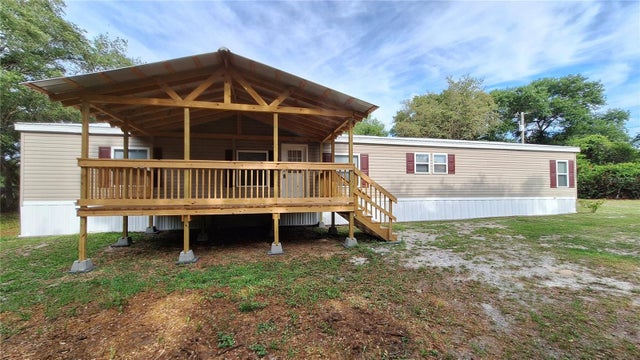 $230,000Manufactured Home SoldSold4Beds4Total Baths2,052Sqft2502 SE 179TH AVENUESILVER SPRINGS, FL 34488EAGLES LNDG Subdivision
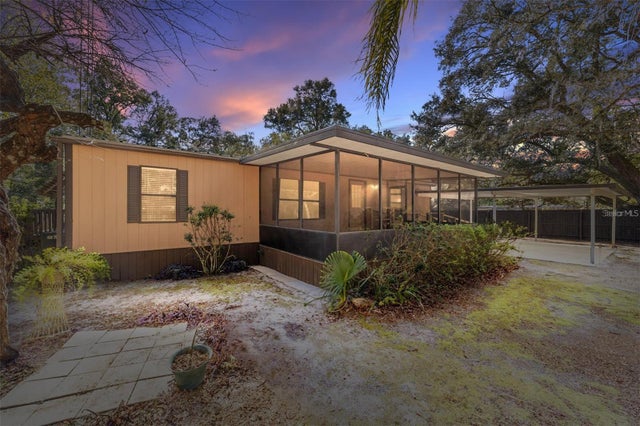 $215,000Manufactured Home SoldSold3Beds2Total Baths1,749Sqft13168 NE 19TH LANESILVER SPRINGS, FL 34488BLANTON P OWEN SUB UNR Subdivision
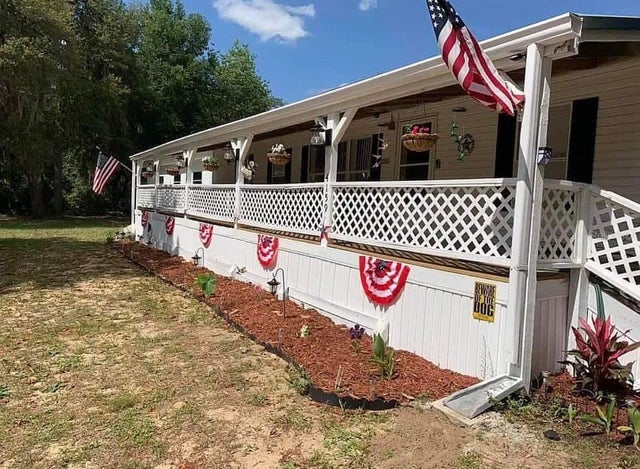 $235,400Manufactured Home SoldSold3Beds2Total Baths1,296Sqft4159 NE 171ST TERRACESILVER SPRINGS, FL 34488NATIONAL FOREST RECREATION Subdivision
 $209,884Manufactured Home SoldSold3Beds2Total Baths1,286Sqft18015 SE 18TH STREETSILVER SPRINGS, FL 34488HALF MOON MINI- FARMS Subdivision