

For SaleSingle Family ResidenceActive
8764 SW 58th Street Road
Ocala, FL 34481
$298,888
140 Days On Site
- 2Beds
- 2Baths2 full
- 1,406Sq Ft
- $213Per Sq Ft
- 0.12Acres
- 2024Built
- Subdivision
- Stone Crk By Del Webb Bridlewood
- County
- Marion
- MLS®
- OM727102
Overview
Welcome to this beautifully appointed Contour model located in the highly sought-after Del Webb Stone Creek, one of Ocala's premier 55+ communities. Offering 2 bedrooms, 2 bathrooms, and a private office with elegant glass French doors, this thoughtfully designed home combines modern finishes with comfortable everyday living.
From the moment you enter, you'll appreciate the upgraded 8-foot interior doors and tile flooring that flows seamlessly throughout the entire home, creating a bright, open, and sophisticated feel. The spacious kitchen is designed to impress with white soft-close shaker cabinetry, granite countertops, stainless steel KitchenAid appliances, and ample workspace for both cooking and entertaining.
The primary suite serves as a relaxing retreat, featuring a luxurious tiled walk-in shower with built-in bench seating and an upgraded glass enclosure. The guest bathroom has also been enhanced with a beautifully tiled shower, providing comfort and style for family and visitors alike. Remote-controlled ceiling fans throughout the home add convenience and energy efficiency.
Step outside to the screened lanai, the perfect place to enjoy your morning coffee, entertain guests, or unwind while taking in Florida's beautiful weather.
The HOA provides exceptional value by covering exterior lawn maintenance, shrub care, irrigation water, cable television, and high-speed internet through Spectrum, allowing for truly low-maintenance living.
Residents of Del Webb Stone Creek enjoy a resort-style lifestyle with world-class amenities, including the Reunion Center clubhouse, state-of-the-art fitness center, indoor and outdoor pools, spa, tennis courts, pickleball courts, bocce ball courts, walking trails, numerous social clubs, and a full calendar of activities and events. Whether you're looking for an active lifestyle or a peaceful retreat, this exceptional home offers the best of both worlds.
Schedule your private showing today and experience everything this stunning home and vibrant community have to offer.
Listing Snapshot
- Price
- $298,888
- Days On Site
- 140 Days
- Bedrooms
- 2
- Inside Area (SqFt)
- 1,406 sqft
- Total Baths
- 2
- Full Baths
- 2
- Partial Baths
- 0
- Lot Size
- 0.12 Acres
- Year Built
- 2024
- MLS® Number
- OM727102
- Status
- Active
- Property Tax
- $2,990.15 (2025)
- HOA/Condo/Coop Fees
- $472.31 monthly
- Sq Ft Source
- Public Records
Property Details
General Features
17 items
- Acres
- 0.12
- Attached Garage
- Yes
- Direction Faces
- Northeast
- Foundation
- Slab
- Garage
- Yes
- Garage Spaces
- 2
- Levels
- One
- Number Of Stories
- 1
- Parking
- Driveway, Garage Door Opener, Attached
- Pets
- Yes
- Property Sub Type
- Single Family Residence
- Sewer
- Private Sewer
- SqFt Total
- 2,175
- Style
- Craftsman
- Utilities
- Cable Available, Cable Connected, Electricity Available, Electricity Connected, Sewer Available, Sewer Connected, Underground Utilities, Water Available, Water Connected
- Water Source
- Private
- Zoning
- PUD
Interior Features
14 items
- Appliances
- Dishwasher, Dryer, Electric Water Heater, Microwave, Range, Refrigerator, Washer
- Cooling
- Central Air
- Flooring
- Tile
- Furnished
- Unfurnished
- Heating
- Central, Electric, Heat Pump
- Interior
- High Ceilings, Open Floorplan, Smart Home, Walk-In Closet(s)
- Laundry Features
- Electric Dryer Hookup, Inside, Laundry Room, Washer Hookup
- Window Features
- Blinds, Double Pane Windows, Insulated Windows
Rooms
| Room | Dimensions | Level | Features |
|---|---|---|---|
| Bedroom 2 | 10.11x9.1 | First | |
| Dining Room | 13.5x8.1 | First | |
| Kitchen | 13.5x13.11 | First | |
| Living Room | 14.2x12.1 | First | |
| Master Bedroom | 14x12.1 | First | |
| Office | 9.2x9.6 | First |
Exterior Features
5 items
- Construction Details
- Block, Concrete, Stucco
- Exterior
- Lighting, Rain Gutters
- Patio And Porch
- Covered, Rear Porch, Screened
- Roof
- Shingle
- Windows/Doors
- Blinds, Double Pane Windows, Insulated Windows
Community Features
9 items
- Association Amenities
- Basketball Court, Clubhouse, Fitness Center, Gated, Pool, Recreation Facilities, Sauna, Shuffleboard Court, Spa/Hot Tub, Trail(s)
- Association Fee
- $472.31
- Association Fee Frequency
- Monthly
- Community Features
- Gated, Clubhouse, Fitness Center, Golf, Pool, Restaurant, Sidewalks, Street Lights
- MLS Area
- 34481 - Ocala
- Senior Community
- Yes
- Township
- 16S
- Financing Terms Available
- Cash, Conventional
- Roads
- Paved
Location
8764 SW 58th Street Road, Ocala, FL 34481 · 34481 - Ocala


Neighborhood & Commute
ZIP Code 34481
- Median household income
- $52,844
- Income per person
- $35,605
- Households
- 13,734
- Average household size
- 1.86
- Median age
- 65.9
Source: Walk Score.
Disclosure: Community information and market data powered by Constellation Data Labs. Information is deemed reliable but not guaranteed.
Price & Status History
- Listing updated with changes from the MLS®
- Price changed to $298,888
- Listing first seen on site
- Status changed to Active
Friends & Family
Similar Homes
For sale in Ocala, single family residence, within 20% of this price.
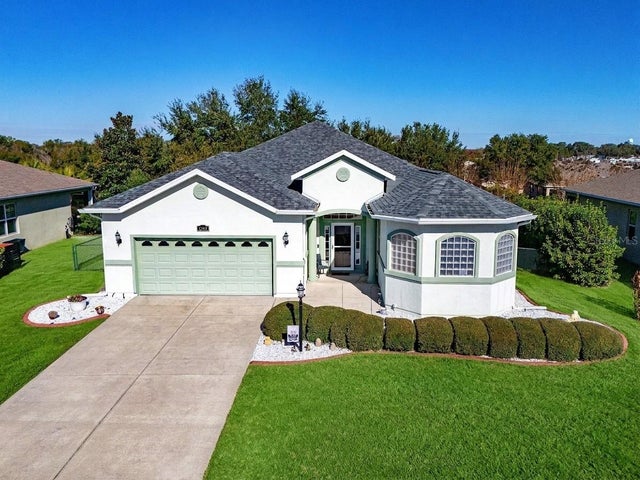 $350,000Single Family Residence For SaleActive3Beds2Total Baths2,101Sqft6369 SW 89TH LOOPOCALA, FL 34476JB RANCH PH 01 Subdivision
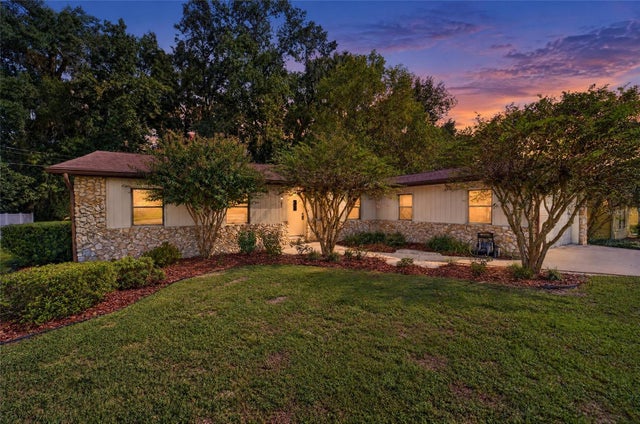 New Listing · 2 weeks on site$350,000Single Family Residence For SaleActive4Beds2Total Baths2,148Sqft4639 SE 39TH COURTOCALA, FL 34480WILLOW OAKS UN 02 Subdivision
 $350,000Single Family Residence For SaleActive3Beds2Total Baths1,623Sqft2497 SW 156th PLACEOcala, FL 34473
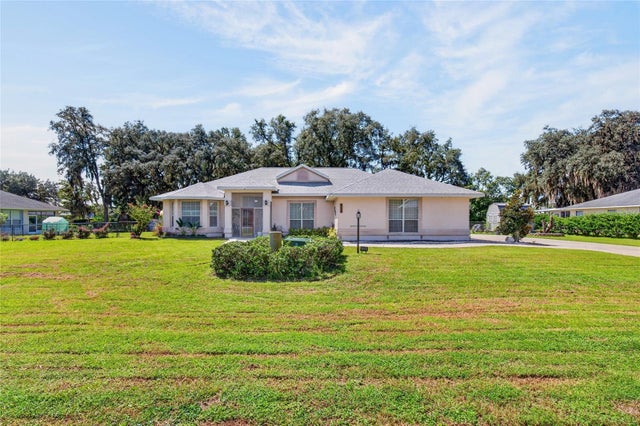 $350,000Single Family Residence For SaleActive3Beds2Total Baths1,988Sqft129 BAHIA TRACEOCALA, FL 34472SILVER SPGS SHORES UN 27 Subdivision