

For SaleSingle Family ResidenceActive
5215 N Honeycreek Terrace
Crystal River, FL 34428
$1,450,000
172 Days On Site
- 4Beds
- 4Baths4 full
- 3,496Sq Ft
- $415Per Sq Ft
- 7.58Acres
- 1994Built
- County
- Citrus
- MLS®
- OM724950
Overview
Welcome to your own private retreat! Nestled on 7.58 fully fenced acres, this one-of-a-kind estate offers luxury, privacy, and endless possibilities. Enter through the electric gated entrance and discover a stunning property featuring a spring-fed 2-acre lake with a floating dock, lighting, water, and electric, creating the perfect backdrop for peaceful living and entertaining. The main residence offers 3 bedrooms, 2 bathrooms, and 2,868 square feet of living space with soaring 15-foot ceilings, double crown molding, stained glass accents, a wood-burning fireplace, formal dining room, breakfast nook, and an open-concept kitchen featuring granite countertops and JennAir appliances. The luxurious primary suite boasts a spa-inspired bath with custom stonework, frameless shower, Jacuzzi tub, bidet, double vanities, and designer finishes. Enjoy resort-style outdoor living with a newly refinished heated pool and spa, fountain features, tanning shelf, summer kitchen with Lynx Professional grill, built-in cooler, granite countertops, and an expansive screened lanai. Additional highlights include a detached RV/motorhome garage with 14' x 14' doors, insulated workshop garage. Check out the impressive 1034 sqft 1/1 bath detached guest house/game room complete with granite kitchen, full bath, spacious living room with fireplace, and 15-foot wood-beam ceilings—ideal for guests, extended family, or multigenerational living. The air-conditioned dog kennel includes an elevated bathing station and two separate dog runs. A 600-amp electrical service powers this remarkable estate. Enjoy the best of both worlds with a peaceful rural setting that feels private and secluded, yet remains conveniently close to shopping, dining, medical facilities, and everyday amenities. The Suncoast Parkway entrance is just a 5-minute drive away, providing easy access to the Tampa Bay area in a little over an hour. With plenty of room for horses, livestock, recreational vehicles, hobbies, or home-based businesses—and no deed restrictions—the possibilities are endless. Whether you're seeking a luxury estate, multigenerational compound, equestrian property, or private family retreat, this exceptional property delivers.
Listing Snapshot
- Price
- $1,450,000
- Days On Site
- 172 Days
- Bedrooms
- 4
- Inside Area (SqFt)
- 3,496 sqft
- Total Baths
- 4
- Full Baths
- 4
- Partial Baths
- 0
- Lot Size
- 7.58 Acres
- Year Built
- 1994
- MLS® Number
- OM724950
- Status
- Active
- Property Tax
- $5,096 (2025)
- HOA/Condo/Coop Fees
- N/A
- Sq Ft Source
- Public Records
Property Details
General Features
14 items
- Acres
- 7.58
- Attached Garage
- Yes
- Direction Faces
- Southeast
- Foundation
- Block, Concrete Perimeter, Slab
- Garage
- Yes
- Garage Spaces
- 10
- Levels
- One
- Parking
- Garage Door Opener, Oversized, RV Garage, Workshop in Garage, Attached
- Property Sub Type
- Single Family Residence
- Sewer
- Septic Tank
- SqFt Total
- 5,598
- Utilities
- Cable Available, Electricity Available
- Water Source
- Public
- Zoning
- RURMH
Interior Features
12 items
- Appliances
- Cooktop, Dishwasher, Disposal, Dryer, Microwave, Refrigerator, Washer
- Cooling
- Central Air
- Fireplace
- Yes
- Fireplace Features
- Wood Burning
- Flooring
- Carpet, Ceramic Tile
- Furnished
- Unfurnished
- Heating
- Electric
- Interior
- Eat-in Kitchen, High Ceilings, Open Floorplan, Vaulted Ceiling(s), Walk-In Closet(s), In-Law Floorplan
- Laundry Features
- Inside, Laundry Room
Rooms
| Room | Dimensions | Level | Features |
|---|---|---|---|
| Kitchen | First | ||
| Living Room | First | ||
| Master Bedroom | First |
Exterior Features
9 items
- Construction Details
- Stucco
- Exterior
- Awning(s)
- Fencing
- Chain Link, Electric
- Other Structures
- Guest House, Shed(s), Workshop
- Pool Features
- In Ground, Screen Enclosure, Private
- Private Pool
- Yes
- Roof
- Metal
- View
- Trees/Woods
- Waterview
- Trees/Woods
Community Features
4 items
- MLS Area
- 34428 - Crystal River
- Township
- 18
- Financing Terms Available
- Cash, Conventional
- Roads
- Paved
Location
5215 N Honeycreek Terrace, Crystal River, FL 34428 · 34428 - Crystal River


Neighborhood & Commute
ZIP Code 34428
- Median household income
- $52,872
- Income per person
- $30,157
- Households
- 4,634
- Average household size
- 2.17
- Median age
- 57.7
Source: Walk Score.
Disclosure: Community information and market data powered by Constellation Data Labs. Information is deemed reliable but not guaranteed.
Schools
- Elementary School
- Crystal River Primary School
- Middle School
- Crystal River Middle School
- High School
- Crystal River High School
Price & Status History
- Listing updated with changes from the MLS®
- Price changed to $1,450,000
- Status changed to Active
- Listing first seen on site
Friends & Family
Similar Homes
For sale in Crystal River, single family residence, within 20% of this price.
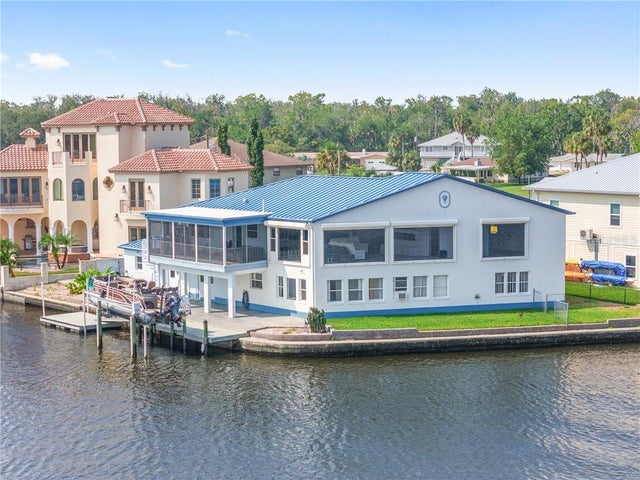 $1,450,000Single Family Residence For SaleActive3Beds2Total Baths4,382Sqft2243 N Kings Cove POINTCrystal River, FL 34429
 $1,500,000Single Family Residence For SaleActive3Beds3Total Baths2,656Sqft1920 NW 16TH STREETCRYSTAL RIVER, FL 34428WOODLAND ESTATES UNIT 02 Subdivision
 $1,580,000Single Family Residence For SaleActive3Beds3Total Baths2,212Sqft2050 NW 18TH STREETCRYSTAL RIVER, FL 34428WOODLAND ESTATES Subdivision
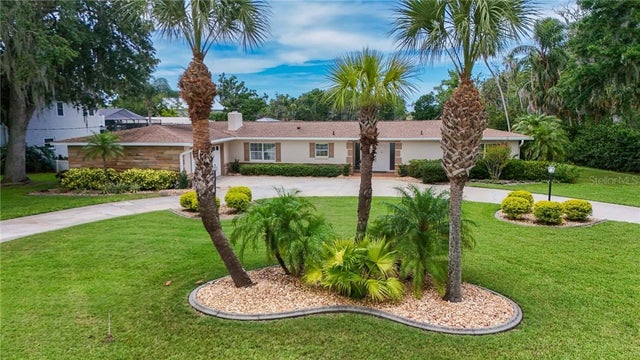 $1,595,000Single Family Residence For SaleActive3Beds2Total Baths3,559Sqft1202 SE Kings Bay DRIVECrystal River, FL 34429