

For SaleSingle Family ResidenceActive
13500 SE 97th Terrace Road
Summerfield, FL 34491
$429,900
183 Days On Site
- 2Beds
- 3Baths2 full, 1 half
- 2,333Sq Ft
- $184Per Sq Ft
- 0.21Acres
- 2001Built
- Subdivision
- Spruce Creek Gc
- County
- Marion
- MLS®
- OM724620
Overview
"OPEN TO OFFERS". BEAUTIFUL UPDATED ESTATE HOME. HAMPTON MODEL - situated on the 8th FAIRWAY of the Heritage Golf Course. Re-shingled 2021, Both HVAC (2025), private irrigation well, tankless water heater, SOLAR 2024, REPLACED WITH WARRANTY 12 GLASS WINDOWS - 2023, inside laundry with additional wash tub. Here are additional surprises, the storage (workshop) has air and heat. Epoxy flooring in the extended garage. You will enjoy the EXTRA room in the garage that has been turned into a workshop with plenty of cabinetry. The workshop is heated and cooled.The extended oversized garage also has sink and shelves. Spacious Del Webb Spruce Creeks Golf & Country Club. This Hampton is an entertainer's dream, all the easy to maintain, concrete curbed landscape lend to its curb appeal, the driveway and walkway have brick pavers, while the electric screen door with garage side entry and golf cart garage, make it easy to let in a cross breeze. The double entry doors have a tasteful iron door added, when you enter, you are greeted with soaring ceilings and 20" tile, overlooking the 8th Fairway on The Heritage Golf Course. The large open kitchen has recently been updated with newer ss appliances, 5 burner gas stove top, Bosch dishwasher, painted solid wood cabinets, moveable kitchen island, and stunning 1 level granite countertops and tile backsplash. All this opens to the family room also overlooks the 8th Fairway of Heritage golf course. Both the guest bedroom and den allow for plenty of private guest space, the guest bath, has an easy entry shower. The primary suite has added space with the addition of the bay window. Weather its warm or cold, you will enjoy the NEWER GLASS enclosed lanai. Skylights and ceiling fans throughout the home. Make this a must see. Put this one on your list today to see the extensive list of updates. PRIVATE WELL
Listing Snapshot
- Price
- $429,900
- Days On Site
- 183 Days
- Bedrooms
- 2
- Inside Area (SqFt)
- 2,333 sqft
- Total Baths
- 3
- Full Baths
- 2
- Partial Baths
- 1
- Lot Size
- 0.21 Acres
- Year Built
- 2001
- MLS® Number
- OM724620
- Status
- Active
- Property Tax
- $7,362.52 (2025)
- HOA/Condo/Coop Fees
- $214 monthly
- Sq Ft Source
- Public Records
Property Details
General Features
16 items
- Acres
- 0.21
- Attached Garage
- Yes
- Direction Faces
- Southeast
- Foundation
- Slab
- Garage
- Yes
- Garage Spaces
- 3
- Levels
- One
- Number Of Stories
- 1
- Parking
- Attached
- Pets
- Number Limit
- Property Sub Type
- Single Family Residence
- Sewer
- Public Sewer
- SqFt Total
- 3,716
- Utilities
- Cable Available, Natural Gas Available, Cable Connected, Electricity Connected, Natural Gas Connected
- Water Source
- Public
- Zoning
- PUD
Interior Features
18 items
- Appliances
- Cooktop, Dishwasher, Dryer, Exhaust Fan, Gas Water Heater, Microwave, Range Hood, Refrigerator, Tankless Water Heater, Washer
- Cooling
- Central Air, Humidity Control
- Flooring
- Tile
- Furnished
- Partially
- Heating
- Central, Electric
- Interior
- Walk-In Closet(s)
- Laundry Features
- Electric Dryer Hookup, Laundry Room, Washer Hookup
- Window Features
- Skylight(s)
Rooms
| Room | Dimensions | Level | Features |
|---|---|---|---|
| Balcony/Porch/Lanai | 22x24 | First | |
| Bedroom 2 | 12x13 | First | |
| Bonus Room | 22x24 | First | |
| Den | 11x11 | First | |
| Dinette | 9x9 | First | |
| Dining Room | 11x10 | First | |
| Great Room | 15x14 | First | |
| Kitchen | 16x15 | First | |
| Living Room | 17x13 | First | |
| Master Bedroom | 13x22 | First |
Exterior Features
5 items
- Construction Details
- Stucco, Frame
- Roof
- Shingle
- View
- Golf Course
- Waterview
- Golf Course
- Windows/Doors
- Skylight(s)
Community Features
9 items
- Association Amenities
- Basketball Court, Barbecue, Clubhouse, Fitness Center, Gated, Golf Course, Pool, Racquetball, Recreation Facilities, Security, Shuffleboard Court, Spa/Hot Tub, Tennis Court(s), Trail(s)
- Association Fee
- $214.0
- Association Fee Frequency
- Monthly
- Community Features
- Gated, Clubhouse, Fitness Center, Golf, Pool, Racquetball, Restaurant, Sidewalks, Tennis Court(s)
- MLS Area
- 34491 - Summerfield
- Senior Community
- Yes
- Township
- 17S
- Financing Terms Available
- Cash, Conventional, VA Loan
- Roads
- Asphalt
Location
13500 SE 97th Terrace Road, Summerfield, FL 34491 · 34491 - Summerfield


Neighborhood & Commute
ZIP Code 34491
- Median household income
- $63,078
- Income per person
- $35,563
- Households
- 15,845
- Average household size
- 2.16
- Median age
- 55.1
Source: Walk Score.
Disclosure: Community information and market data powered by Constellation Data Labs. Information is deemed reliable but not guaranteed.
Price & Status History
- Listing updated with changes from the MLS®
- Price changed to $429,900
- Status changed to Active
- Listing first seen on site
Friends & Family
Similar Homes
For sale in Summerfield, single family residence, within 20% of this price.
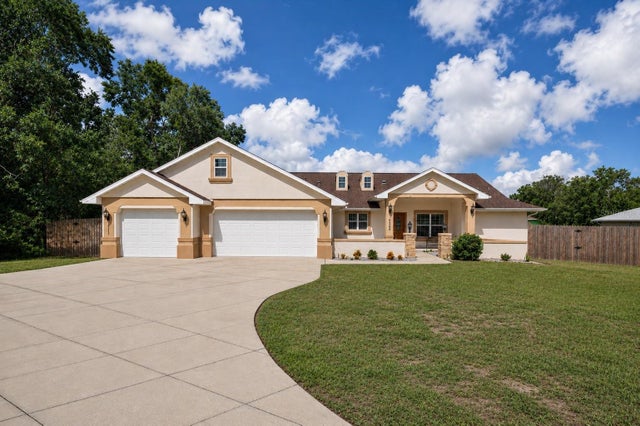 $430,000Single Family Residence For SaleActive4Beds3Total Baths2,565Sqft16362 SE 81ST TERRACESUMMERFIELD, FL 34491ORANGE BLOSSOM HILLS Subdivision
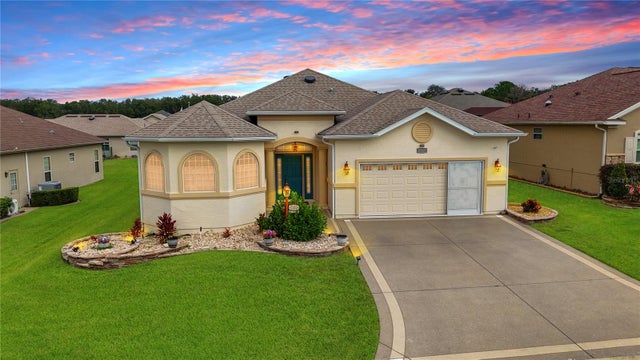 New Listing · 2 weeks on site$430,000Single Family Residence For SaleActive3Beds2Total Baths1,999Sqft11271 SE 172ND PLACESUMMERFIELD, FL 34491STONECREST Subdivision
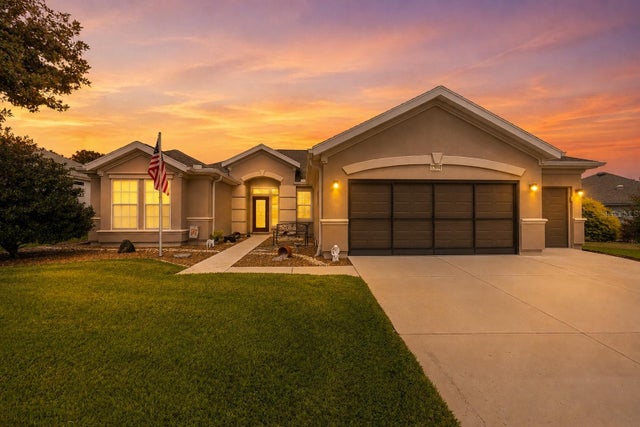 $429,000Single Family Residence For SaleActive2Beds2Total Baths1,840Sqft12864 SE 92ND COURT ROADSUMMERFIELD, FL 34491SPRUCE CREEK GC Subdivision
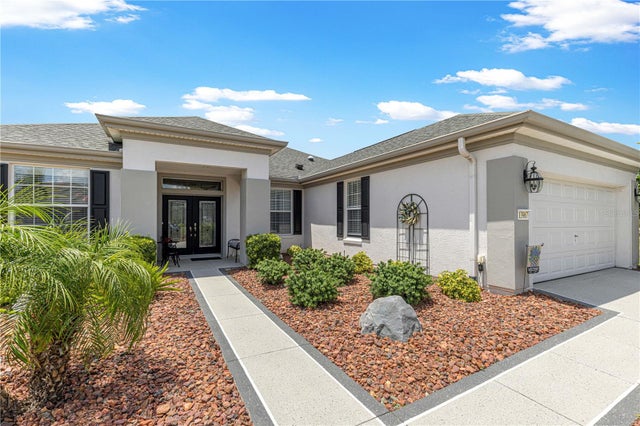 $429,000Single Family Residence For SaleActive3Beds2Total Baths1,958Sqft13967 SE 96TH CIRCLESUMMERFIELD, FL 34491SPRUCE CREEK GC Subdivision