

For SaleSingle Family ResidenceActive
3200 NE 10th Street
Ocala, FL 34470
$234,999
207 Days On Site
- 3Beds
- 2Baths2 full
- 1,560Sq Ft
- $151Per Sq Ft
- 0.29Acres
- 1968Built
- Subdivision
- Country Estate
- County
- Marion
- MLS®
- OM722951
Overview
SOLAR PANELS PAID OFF! Added energy efficiency without the added expense!
Welcome to this well-maintained 3-bedroom, 2-bath home offering 1,560 square feet of comfortable living space on a spacious lot in a convenient Ocala location. Whether you're a first-time homebuyer or simply searching for an affordable, move-in-ready home, this property offers outstanding value. Major system updates have already been completed, including the roof, AC, water heater, and electrical panel—all updated in 2019, giving buyers added peace of mind.
Inside, you'll find a functional floor plan with generous living spaces, abundant natural light with plenty of room for everyday life and entertaining. The large yard offers space for outdoor activities, gardening, pets, family gatherings, or future enhancements.
Conveniently located near shopping, dining, medical facilities, schools, and all that Ocala has to offer, this home combines comfort, efficiency, affordability, and valuable updates in one attractive package.
Don't miss your opportunity to make this move-in-ready Ocala home your own. Schedule your private showing today! Matterport tour available upon request.
Listing Snapshot
- Price
- $234,999
- Days On Site
- 207 Days
- Bedrooms
- 3
- Inside Area (SqFt)
- 1,560 sqft
- Total Baths
- 2
- Full Baths
- 2
- Partial Baths
- 0
- Lot Size
- 0.29 Acres
- Year Built
- 1968
- MLS® Number
- OM722951
- Status
- Active
- Property Tax
- $776 (2025)
- HOA/Condo/Coop Fees
- N/A
- Sq Ft Source
- Public Records
Property Details
General Features
11 items
- Acres
- 0.29
- Carport
- 2
- Direction Faces
- East
- Foundation
- Block, Concrete Perimeter
- Levels
- One
- Property Sub Type
- Single Family Residence
- Sewer
- Public Sewer
- SqFt Total
- 1,560
- Utilities
- Natural Gas Available, Electricity Connected, Natural Gas Connected
- Water Source
- Public
- Zoning
- R1
Interior Features
12 items
- Appliances
- Dishwasher, Dryer, Range, Refrigerator, Washer
- Cooling
- Central Air
- Flooring
- Laminate
- Furnished
- Unfurnished
- Heating
- Natural Gas
- Interior
- Open Floorplan
- Laundry Features
- Laundry Room
Rooms
| Room | Dimensions | Level | Features |
|---|---|---|---|
| Bedroom 2 | 11.1x13.3 | First | |
| Bedroom 3 | 10x11.2 | First | |
| Kitchen | 12.2x13.9 | First | |
| Living Room | 19.1x13.9 | First | |
| Master Bedroom | 12.7x13.9 | First |
Exterior Features
3 items
- Construction Details
- Block
- Exterior
- Private Yard
- Roof
- Shingle
Community Features
4 items
- MLS Area
- 34470 - Ocala
- Township
- 15
- Financing Terms Available
- Cash, Conventional, FHA, VA Loan
- Roads
- Paved
Location
3200 NE 10th Street, Ocala, FL 34470 · 34470 - Ocala


Neighborhood & Commute
ZIP Code 34470
- Median household income
- $51,117
- Income per person
- $28,483
- Households
- 10,561
- Average household size
- 2.24
- Median age
- 40.7
Source: Walk Score.
Disclosure: Community information and market data powered by Constellation Data Labs. Information is deemed reliable but not guaranteed.
Schools
- Elementary School
- Wyomina Park Elementary School
- Middle School
- Fort King Middle School
- High School
- Vanguard High School
Price & Status History
- Listing updated with changes from the MLS®
- Price changed to $234,999
- Listing first seen on site
- Status changed to Active
Friends & Family
Similar Homes
For sale in Ocala, single family residence, within 20% of this price.
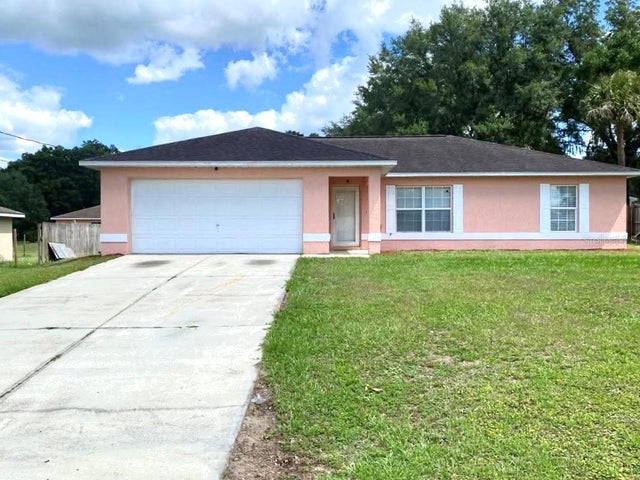 $279,900Single Family Residence For SaleActive3Beds2Total Baths1,370Sqft785 NW 67TH STREETOCALA, FL 34475OCALA HIGHLANDS ESTATE Subdivision
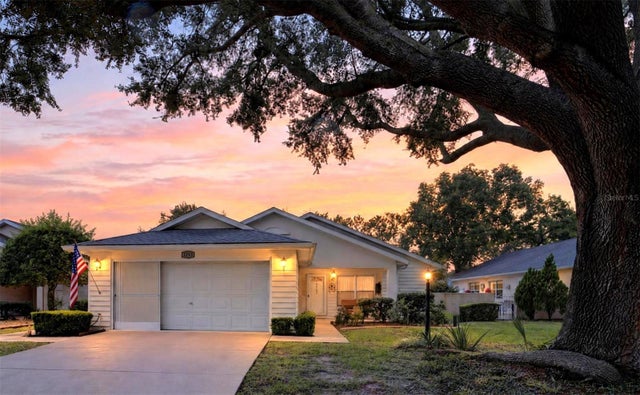 New Listing · 4 weeks on site$279,900Single Family Residence For SaleActive3Beds2Total Baths1,959Sqft9213 SW 91ST CIRCLEOCALA, FL 34481ON TOP/WORLD PH I-A SEC 01 Subdivision
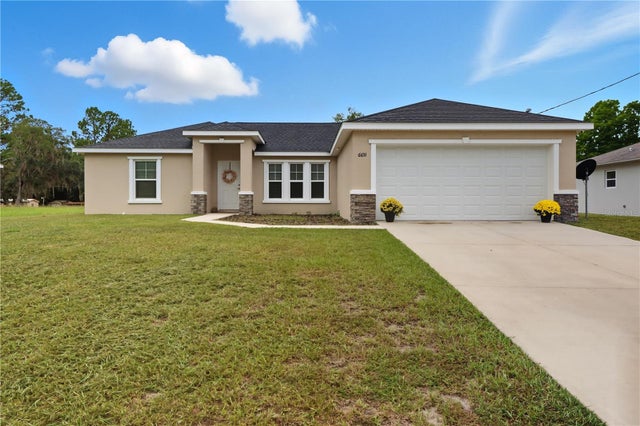 $279,900Single Family Residence For SaleActive3Beds2Total Baths1,689Sqft6651 SW 151ST LOOPOCALA, FL 34473MARION OAKS UN 09 Subdivision
 $279,900Single Family Residence For SaleActive4Beds2Total Baths1,621Sqft15266 SW 44TH TERRACEOCALA, FL 34473MARION OAKS UN 01 Subdivision