

For SaleSingle Family ResidenceActive
2644 NE 25th Street
Ocala, FL 34470
$317,000
220 Days On Site
- 3Beds
- 2Baths2 full
- 1,854Sq Ft
- $171Per Sq Ft
- 0.22Acres
- 2003Built
- Subdivision
- Raven Glen Un 01
- County
- Marion
- MLS®
- OM721925
Overview
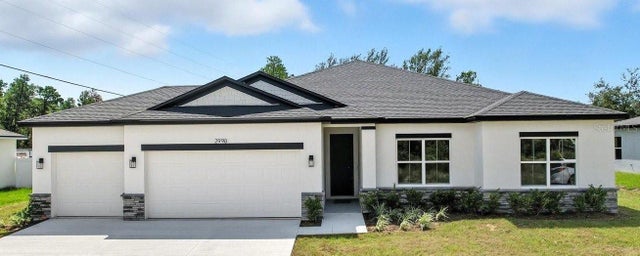
Beautifully maintained, thoughtfully updated, and offered by its original owner—this Raven Glen gem is one you won’t want to miss! This inviting 3-bedroom, 2-bath home welcomes you with wonderful curb appeal and a covered entry before opening to a spacious foyer, beautiful LVP flooring throughout, and a striking great room with soaring 12-foot ceilings. The open kitchen connects seamlessly with the spacious family room, offering an ideal layout for entertaining and everyday living. The generous primary suite provides a private retreat with a walk-in closet, dual-sink vanity, and walk-in shower. It opens onto the lanai Two additional bedrooms and a full guest bath provide flexibility for a variety of uses, including guest accommodations or a home office. This was a custom home built by Curington Homes. Recent improvements include a new roof (12/2020), LVP Flooring throughout installed in 2020, solar panels (12/2022 paid in full by Sellers) and replaced water heater. Storage shed included. Meticulously cared for and move-in ready, this home offers the space and comfort today’s buyers are looking for. Come see why this special Raven Glen home stands out!
Listing Snapshot
- Price
- $317,000
- Days On Site
- 220 Days
- Bedrooms
- 3
- Inside Area (SqFt)
- 1,854 sqft
- Total Baths
- 2
- Full Baths
- 2
- Partial Baths
- 0
- Lot Size
- 0.22 Acres
- Year Built
- 2003
- MLS® Number
- OM721925
- Status
- Active
- Property Tax
- $1,752.55 (2025)
- HOA/Condo/Coop Fees
- N/A
- Sq Ft Source
- Public Records
Property Details
General Features
16 items
- Acres
- 0.22
- Attached Garage
- Yes
- Direction Faces
- North
- Energy Features
- Solar
- Foundation
- Slab
- Garage
- Yes
- Garage Spaces
- 2
- Levels
- One
- Number Of Stories
- 1
- Parking
- Attached
- Property Sub Type
- Single Family Residence
- Sewer
- Public Sewer
- SqFt Total
- 2,547
- Utilities
- Electricity Connected, Sewer Connected
- Water Source
- Public
- Zoning
- R1A
Interior Features
9 items
- Appliances
- Dishwasher, Dryer, Range, Refrigerator, Washer
- Cooling
- Central Air
- Furnished
- Unfurnished
- Heating
- Central, Heat Pump
- Interior
- Vaulted Ceiling(s), Walk-In Closet(s)
- Laundry Features
- In Garage
Rooms
| Room | Dimensions | Level | Features |
|---|---|---|---|
| Great Room | First | ||
| Kitchen | First | ||
| Master Bedroom | First |
Exterior Features
7 items
- Construction Details
- Block, Stucco
- Exterior
- Other
- Fencing
- Vinyl
- Lot Features
- Landscaped
- Other Structures
- Shed(s)
- Patio And Porch
- Screened
- Roof
- Shingle
Community Features
4 items
- MLS Area
- 34470 - Ocala
- Township
- 15S
- Financing Terms Available
- Cash, Conventional, FHA, VA Loan
- Roads
- Paved
Location
2644 NE 25th Street, Ocala, FL 34470 · 34470 - Ocala


Neighborhood & Commute
ZIP Code 34470
- Median household income
- $51,117
- Income per person
- $28,483
- Households
- 10,561
- Average household size
- 2.24
- Median age
- 40.7
Source: Walk Score.
Disclosure: Community information and market data powered by Constellation Data Labs. Information is deemed reliable but not guaranteed.
Price & Status History
- Listing updated with changes from the MLS®
- Price changed to $317,000
- Listing first seen on site
- Status changed to Active
Friends & Family
Similar Homes
For sale in Ocala, single family residence, within 20% of this price.
 $376,900Single Family Residence For SaleActive4Beds3Total Baths2,092Sqft2028 SW 153 LOOPOCALA, FL 34473MARION OAKS UN 3 Subdivision
 $377,500Single Family Residence For SaleActive2Beds2Total Baths1,959Sqft7175 SW 86TH COURTOCALA, FL 34481ON TOP OF THE WORLD-WEYBOURNE LANDING Subdivision
 $377,950Single Family Residence For SaleActive5Beds4Total Baths2,705Sqft3151 NE 45TH AVENUEOCALA, FL 34470OAK HILL PLANTATION PH 2B RE-P Subdivision
 $378,000Single Family Residence For SaleActive2Beds3Total Baths1,961Sqft494 MARION OAKS DRIVEOCALA, FL 34473MARION OAKS UN 05 Subdivision