For SaleIndustrialActive
3398 SW 74th Avenue
Ocala, FL 34474
$1,298,000
241 Days On Site
- 5,150Sq Ft
- $252Per Sq Ft
- 0.65Acres
- 2006Built
- Subdivision
- Jerry Martin Irrigation
- County
- Marion
- MLS®
- OM719989
Overview
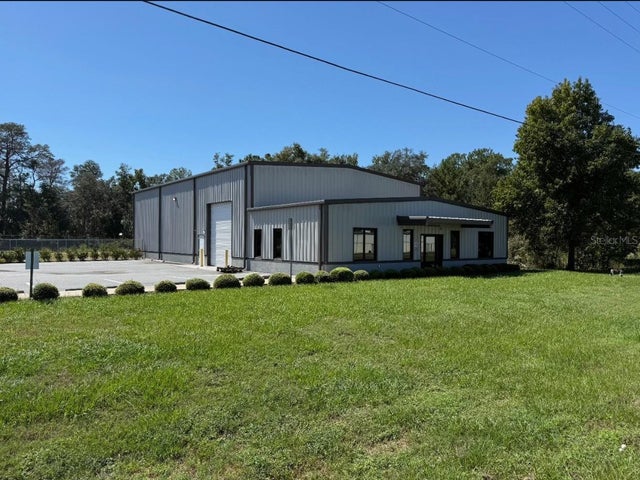
Airport Industrial Park | Near Ocala International Airport & World Equestrian Center. 4.39 arcers with 5350 sq. ft. Ft. building. This freestanding industrial building, located in the established Airport Industrial Park, offers a strategically located opportunity to acquire a well-positioned commercial property with additional land and expansion potential in one of Ocala’s most active industrial corridors. Situated at 3398 SW 74th Avenue, just off SW 38th Street, the property sits on 0.65 acres with paved asphalt access and in the immediate proximity of the Ocala International Airport and in excellent proximity to the World Equestrian Center, located approximately 10 minutes away. The building is configured as two separate units, each with its own office, restroom, and utilities, making the property well-suited for an owner-user, contractor headquarters, or investment property with dual-occupancy potential.
Concrete block construction Slab foundation Interior bay height of 14 feet Freshly painted exterior Mezzanine Storage Areas in both bays Overhead Doors & Access: Left Bay (1) 12' x 12' overhead door – front (1) 12' x 12' overhead door – rear. "Ideal for drive-through needs." Right Bay (1) 12' x 12' overhead door – front (1) 12' x 12' overhead door – rear. "Ideal for drive-through needs." An additional 12' x 12' overhead door - front. (1) 12' x 8' in rear. "Ideal for drive-through needs."
Each bay also includes: Front man door Rear man door Front window Rear Covered Work Area over two of the rear overhead and man doors The rear of the building features a large covered metal awning approximately 20' x 75', providing substantial covered space for: Equipment staging Covered loading Material storage Outdoor workspace Additionally, behind the building is a 25' x 25' carport structure, open at the front end, providing additional covered storage or parking.
Utilities & Infrastructure: Each unit operates independently. Separate electric meters Separate water meters 110 & 220 single-phase electric Public water supply Septic sewer system
HVAC: Each unit includes central air conditioning serving the office areas. One HVAC unit is approximately 5 years old One HVAC unit is approximately 2.5 years old
Site Improvements: 8 parking spaces + 1 ADA parking space Asphalt roadway access Asphalt driveway and parking area in front of the building Curbing along the front. Chain-link fencing surrounds the property on three sides.
Drainage System: The building includes a functional roof drainage system. Front and rear gutters discharge through downspouts, then through underground drainage lines Side gutters discharge through standard downspouts.
Grounds: The front yard area is beautifully maintained and meticulously manicured, contributing to the property’s excellent curb appeal and professional appearance.
Additional Land: The sale includes an adjoining vacant lot located behind the building, providing egress to 3.74 acres of additional vacant land. This creates strong opportunities for: Contractor equipment yards Storage expansion Future industrial development Operational flexibility Properties offering a building plus expansion land near the airport are rarely available in this area. Location Advantages Located in Airport Industrial Park Adjacent to Ocala International Airport Approximately 10 minutes to the World Equestrian Center Growing commercial and industrial corridor
Listing Snapshot
- Price
- $1,298,000
- Days On Site
- 241 Days
- Bedrooms
- N/A
- Inside Area (SqFt)
- 5,150 sqft
- Total Baths
- N/A
- Full Baths
- N/A
- Partial Baths
- 0
- Lot Size
- 0.65 Acres
- Year Built
- 2006
- MLS® Number
- OM719989
- Status
- Active
- Property Tax
- $4,429 (2025)
- HOA/Condo/Coop Fees
- N/A
- Sq Ft Source
- Owner
Property Details
General Features
10 items
- Acres
- 0.65
- Building Features
- Bathrooms, Drive-Through, Extra Storage, Fencing, Loft, Outside Storage, Overhead Doors, Reception
- Direction Faces
- East
- Foundation
- Slab
- Levels
- One
- Property Sub Type
- Industrial
- Sewer
- Septic Tank
- SqFt Total
- 5,150
- Water Source
- Public
- Zoning
- M2
Interior Features
2 items
- Cooling
- Central Air
- Flooring
- Concrete
Exterior Features
6 items
- Construction Details
- Block
- Exterior
- Storage
- Lot Features
- Landscaped, Paved
- Other Structures
- Other
- Road Frontage
- City Street
- Roof
- Shingle
Community Features
4 items
- MLS Area
- 34474 - Ocala
- Township
- 15
- Financing Terms Available
- Cash, Conventional, FHA, VA Loan
- Roads
- Asphalt
Location
3398 SW 74th Avenue, Ocala, FL 34474 · 34474 - Ocala


Neighborhood & Commute
ZIP Code 34474
- Median household income
- $55,821
- Income per person
- $33,640
- Households
- 7,427
- Average household size
- 2.28
- Median age
- 45.1
Source: Walk Score.
Disclosure: Community information and market data powered by Constellation Data Labs. Information is deemed reliable but not guaranteed.
Price & Status History
- Listing updated with changes from the MLS®
- Listing first seen on site
- Status changed to Active
Friends & Family
Similar Homes
For sale in Ocala, industrial, within 20% of this price.