

For SaleManufactured HomeActive
16302 SE 57th Street
Ocklawaha, FL 32179
$139,900
275 Days On Site
- 3Beds
- 2Baths2 full
- 1,248Sq Ft
- $112Per Sq Ft
- 0.33Acres
- 1987Built
- Subdivision
- Woods & Lakes
- County
- Marion
- MLS®
- OM718567
Overview
3/2 DWMH in the lovely Woods & Lakes community! This home offers 1,248 square feet of comfortable living space situated on a spacious corner lot aprox. .33 acres MOL — giving you room to spread out and enjoy the Florida lifestyle. Fenced in yard for enjoyment. Primary bedroom has a walk-in closet and its own bath room.
Built in 1987, this home features a functional split-bedroom floor plan, generous living area, and plenty of natural light. With no HOA fees and no minimum lease period, this property offers flexibility whether you're looking for a primary residence, seasonal retreat, or investment opportunity. Convenient to grocery store, library, gas station, tackle shop, etc. You need to see this place for yourself!
Enjoy having a large fenced lot with room for gardening, outdoor entertaining, pets, or storing your recreational toys. Not in a Flood Zone for added peace of mind. The Woods & Lakes subdivision is known for its relaxed atmosphere while still being convenient to Ocala, Lake Bryant, The Villages, and outdoor recreation areas. Away from the big city but still close enough to the grocery store, library, gas station, tackle shop, etc. You need to see this place for yourself!
Schedule your showing today! Buyer and buyer’s agent to verify all information.
Listing Snapshot
- Price
- $139,900
- Days On Site
- 275 Days
- Bedrooms
- 3
- Inside Area (SqFt)
- 1,248 sqft
- Total Baths
- 2
- Full Baths
- 2
- Partial Baths
- 0
- Lot Size
- 0.33 Acres
- Year Built
- 1987
- MLS® Number
- OM718567
- Status
- Active
- Property Tax
- $1,663.23 (2025)
- HOA/Condo/Coop Fees
- N/A
- Sq Ft Source
- Public Records
Property Details
General Features
12 items
- Acres
- 0.33
- Direction Faces
- North
- Foundation
- Other
- Levels
- One
- Number Of Stories
- 1
- Pets
- Cats OK, Dogs OK
- Property Sub Type
- Manufactured Home
- Sewer
- Septic Tank
- SqFt Total
- 1,248
- Utilities
- Electricity Connected
- Water Source
- Private, Well
- Zoning
- R4
Interior Features
12 items
- Appliances
- Range, Refrigerator
- Cooling
- Central Air
- Flooring
- Other
- Furnished
- Unfurnished
- Heating
- Electric
- Laundry Features
- Laundry Room
Rooms
| Room | Dimensions | Level | Features |
|---|---|---|---|
| Balcony/Porch/Lanai | First | ||
| Bathroom 1 | First | ||
| Bedroom 1 | First | ||
| Kitchen | First | ||
| Living Room | First | ||
| Master Bedroom | First |
Exterior Features
4 items
- Construction Details
- Metal Siding
- Exterior
- None
- Fencing
- Fenced
- Roof
- Metal
Community Features
4 items
- MLS Area
- 32179 - Ocklawaha
- Township
- 16S
- Financing Terms Available
- Cash, Conventional
- Roads
- Asphalt
Location
16302 SE 57th Street, Ocklawaha, FL 32179 · 32179 - Ocklawaha


Neighborhood & Commute
ZIP Code 32179
- Median household income
- $48,380
- Income per person
- $26,185
- Households
- 5,205
- Average household size
- 2.31
- Median age
- 48.3
Source: Walk Score.
Disclosure: Community information and market data powered by Constellation Data Labs. Information is deemed reliable but not guaranteed.
Price & Status History
- Listing updated with changes from the MLS®
- Status changed to Active
- Listing first seen on site
Friends & Family
Similar Homes
For sale in Ocklawaha, manufactured home, within 20% of this price.
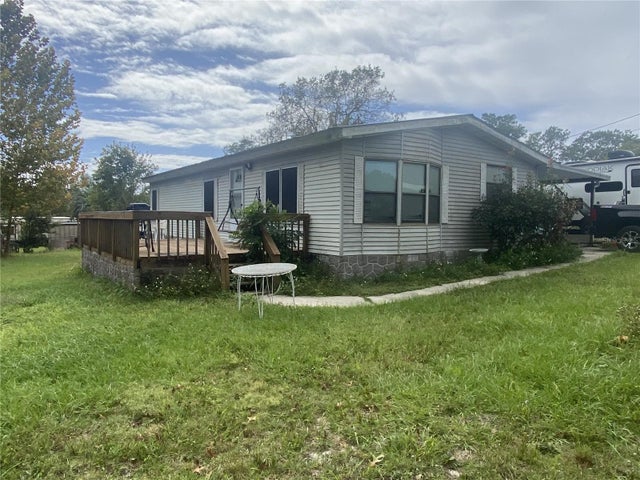 New Listing · a week on site$135,000Manufactured Home For SaleActive2Beds2Total Baths1,162Sqft16088 SE 15TH STREETOCKLAWAHA, FL 32179LAKE FOREST CLUB SUB Subdivision
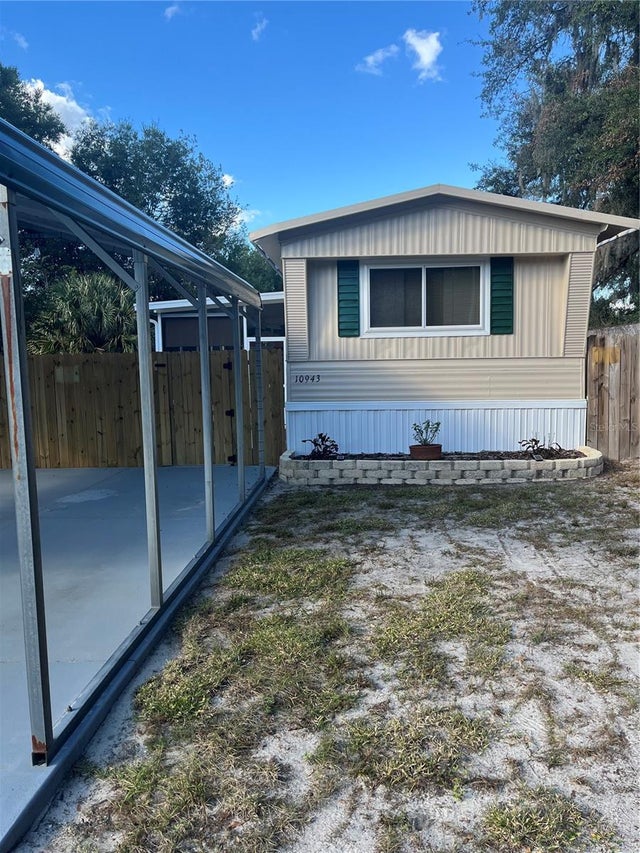 New Listing · 3 weeks on site$144,900Manufactured Home For SaleActive2Beds2Total Baths924Sqft10943 SE 131ST PLACEOCKLAWAHA, FL 32179LAKE WEIR VILLAGE Subdivision
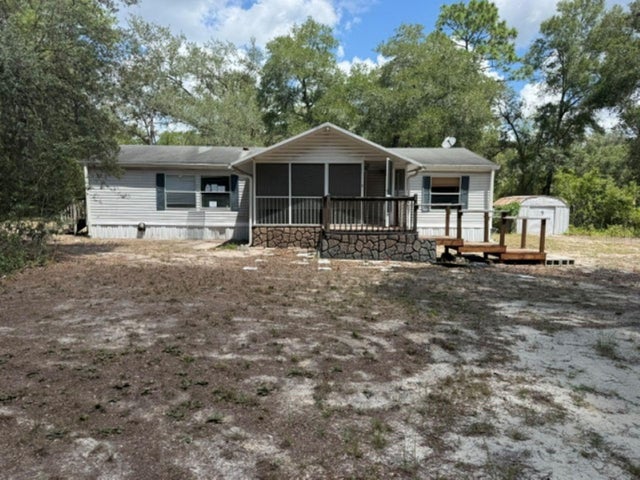 $134,000Manufactured Home For SaleActive3Beds2Total Baths1,352Sqft18351 SE 62ND PLACEOCKLAWAHA, FL 32179LEVY HAMMOCK WOODS UNREC Subdivision
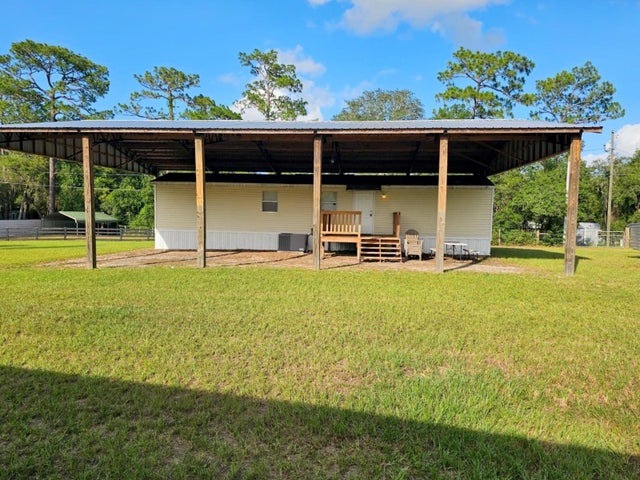 $150,000Manufactured Home For SaleActive2Beds1Total Baths728Sqft9050 SE 196TH TERRACEOCKLAWAHA, FL 32179FRST LAKES PARK Subdivision