

SoldSingle Family ResidenceSold
9936 SW 106th Circle
Ocala, FL 34481
$352,000
- 2Beds
- 2Baths2 full
- 1,718Sq Ft
- $205Per Sq Ft
- 0.27Acres
- 2025Built
- Subdivision
- On Top Of The World
- County
- Marion
- MLS®
- OM718180
Overview
Welcome to the Livingston, a new construction home that flawlessly combines open-concept luxury with peaceful privacy. This meticulously designed home features 2 bedrooms, 2 baths, and an expansive living area that serves as the heart of the residence. The gourmet kitchen is a chef's dream, showcasing a massive quartz island, elegant shaker cabinetry, and premium stainless-steel appliances, all anchored by a light-filled Breakfast Area. For those seeking a quiet retreat, the Flex Room—enclosed by classic French doors—offers a sophisticated space for a home office or library.
The sanctuary continues in the Primary Suite, where you will find a luxurious master bathroom designed for relaxation. It features a sprawling dual-sink vanity with modern black fixtures and a stunning walk-in shower finished with floor-to-ceiling tile work and a built-in bench. Throughout the home, tray ceilings and luxury vinyl flooring enhance the airy, spacious feel. Step through the sliding glass doors to the Covered Lanai and enjoy the ultimate Florida luxury: no rear neighbors, providing a serene backdrop for outdoor living. Practicality meets style with a generous Laundry Suite and a 2-car garage that includes a dedicated golf cart space. From the welcoming Covered Porch to the high-end finishes in every room, the Livingston is the perfect blend of comfort and class. On Top of the World Communities in Ocala has unmatched amenities, over 21 miles of walking trails, fitness programming, weekly entertainment, lifelong learning, golf, 175+ resident clubs and more.
Listing Snapshot
- Price
- $352,000
- Days On Site
- N/A
- Bedrooms
- 2
- Inside Area (SqFt)
- 1,718 sqft
- Total Baths
- 2
- Full Baths
- 2
- Partial Baths
- 0
- Lot Size
- 0.27 Acres
- Year Built
- 2025
- MLS® Number
- OM718180
- Status
- Sold
- Property Tax
- $381.84 (2025)
- HOA/Condo/Coop Fees
- $493.63 monthly
- Sq Ft Source
- Public Records
Property Details
General Features
16 items
- Acres
- 0.27
- Attached Garage
- Yes
- Direction Faces
- East
- Foundation
- Slab
- Garage
- Yes
- Garage Spaces
- 2
- Levels
- One
- Parking
- Driveway, Attached
- Pets
- Cats OK, Dogs OK, Number Limit
- Property Condition
- New Construction
- Property Sub Type
- Single Family Residence
- Sewer
- Private Sewer
- SqFt Total
- 2,337
- Utilities
- Electricity Connected, Sewer Connected, Water Connected
- Water Source
- Private
- Zoning
- PUD
Interior Features
11 items
- Appliances
- Dishwasher, Microwave, Range, Refrigerator
- Cooling
- Central Air
- Flooring
- Tile
- Furnished
- Unfurnished
- Heating
- Central
- Interior
- Stone Counters, Walk-In Closet(s)
- Laundry Features
- Laundry Room
- Window Features
- Blinds
Rooms
| Room | Dimensions | Level | Features |
|---|---|---|---|
| Kitchen | First | ||
| Living Room | First | ||
| Master Bedroom | First |
Exterior Features
5 items
- Construction Details
- Block, Concrete, Stucco
- Lot Features
- Cleared, Paved
- Patio And Porch
- Enclosed, Patio, Screened
- Roof
- Shingle
- Windows/Doors
- Blinds
Community Features
7 items
- Association Fee
- $493.63
- Association Fee Frequency
- Monthly
- MLS Area
- 34481 - Ocala
- Senior Community
- Yes
- Township
- 16
- Financing Terms Available
- Cash, Conventional
- Roads
- Asphalt, Paved
Location
9936 SW 106th Circle, Ocala, FL 34481 · 34481 - Ocala


Neighborhood & Commute
ZIP Code 34481
- Median household income
- $52,844
- Income per person
- $35,605
- Households
- 13,734
- Average household size
- 1.86
- Median age
- 65.9
Source: Walk Score.
Disclosure: Community information and market data powered by Constellation Data Labs. Information is deemed reliable but not guaranteed.
Price & Status History
- Listing updated with changes from the MLS®
- Status changed to Closed
Friends & Family
Similar Homes
For sale in Ocala, single family residence, within 20% of this price.
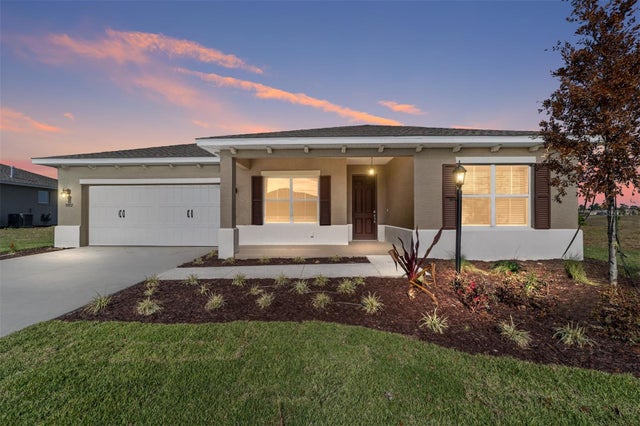 $375,000Single Family Residence SoldSold2Beds2Total Baths2,019Sqft9972 SW 106TH CIRCLEOCALA, FL 34481ON TOP OF THE WORLD Subdivision
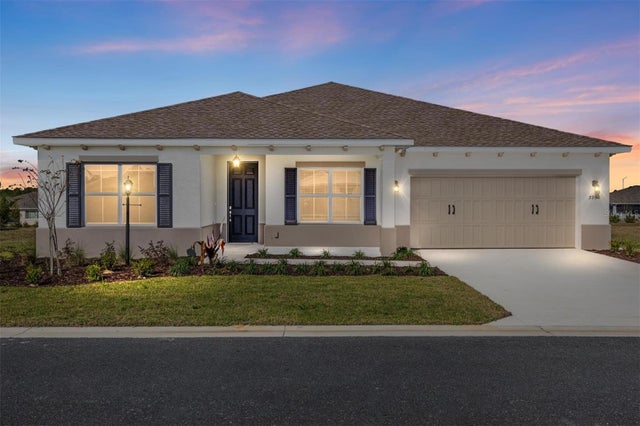 $380,000Single Family Residence SoldSold2Beds2Total Baths2,019Sqft9960 SW 106TH CIRCLEOCALA, FL 34481ON TOP OF THE WORLD Subdivision
 $380,000Single Family Residence SoldSold2Beds2Total Baths2,019Sqft10665 SW 101ST LANE ROADOCALA, FL 34481ON TOP OF THE WORLD Subdivision
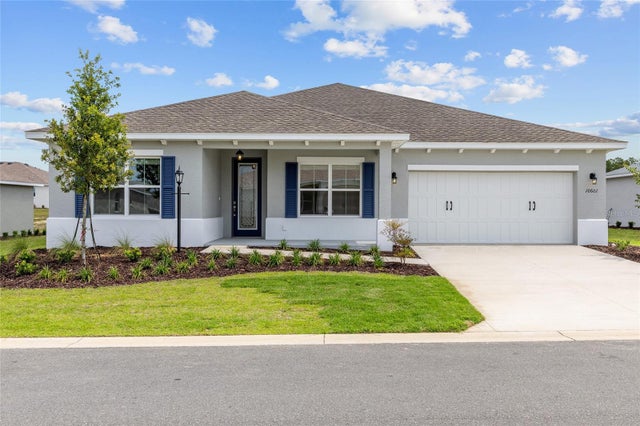 $380,000Single Family Residence SoldSold2Beds2Total Baths2,019Sqft10601 SW 101ST LANE ROADOCALA, FL 34481ON TOP OF THE WORLD Subdivision