

For SaleSingle Family ResidenceActive
15788 SW 11th Terrace Road
Ocala, FL 34473
$290,000
289 Days On Site
- 3Beds
- 2Baths2 full
- 1,827Sq Ft
- $159Per Sq Ft
- 0.25Acres
- 2007Built
- Subdivision
- Summerglen
- County
- Marion
- MLS®
- OM717246
Overview
SUMMERGLEN GOLF COURSE COMMUNITY Lot 503. !!2025 ROOF, 2019 AC!! This beautifully kept Halifax model (1827 Sq Ft) is one home that you don't want to miss. 3 bedrooms, 2 baths, split floorplan, 2 car garage with privacy screen, and fresh painted floor. Kitchen has Corian countertops with breakfast bar. The kitchenette just off of the kitchen has double sliding doors out to the lanai. If you need extra space for family dining there is a formal dining room to fit your larger table, chairs, and a side table or cabinet if needed. All appliances are included as well as gas water heater, reverse osmosis under kitchen sink, water softener, and washer & dryer. Plantation shutters throughout the home provide privacy as well as a modern look. Flooring consists of luxury vinyl planking, laminate, tile, and carpet in one room. Seller will REPLACE THE CARPET WITH LUXURY VINYL PLANKING in the only room with carpet before closing or give the buyer a credit at closing. If buyer wants carpet replaced with vinyl seller will give you the option to pick the color. The master bedroom is very spacious and leads into the master suite which has dual sinks, walk-in shower, a private toilet area, and large walk-in closets. Master also includes slider doors leading to the lanai. The screened/windowed lanai area has painted concrete flooring, modern ceiling fans, and a view of the 1st T on the golf course. The back yard is mostly hardscape with a beautiful potential waterfall down to a small pond area. While not working at this time, this waterfall feature would be a tranquil place to sit in the early mornings or evenings. HOA fee includes mowing/edging of yard, garbage pickup including recycling, Spectrum Bronze Tier 1 TV and 100 Mbps internet, as well as access to all amenities. Did I mention ALL of the community amenities? All this and more located in an active, gated community featuring club house with lounge area, space for future restaurant and meeting rooms, tons of activities & 70 clubs plus bocce ball, pickleball, tennis courts, softball, heated pool & spa, RV parking, dog parks, and tons more! All of that along with a $30 food and beverage Credit to be used at the new Community Restaurant, "Tavern at the Glen". SELLER OFFERING A ONE YEAR HOME WARRANTY AT CLOSING!
Listing Snapshot
- Price
- $290,000
- Days On Site
- 289 Days
- Bedrooms
- 3
- Inside Area (SqFt)
- 1,827 sqft
- Total Baths
- 2
- Full Baths
- 2
- Partial Baths
- 0
- Lot Size
- 0.25 Acres
- Year Built
- 2007
- MLS® Number
- OM717246
- Status
- Active
- Property Tax
- $4,638.13 (2025)
- HOA/Condo/Coop Fees
- $390 monthly
- Sq Ft Source
- Public Records
Property Details
General Features
17 items
- Acres
- 0.25
- Attached Garage
- Yes
- Direction Faces
- South
- Foundation
- Slab
- Garage
- Yes
- Garage Spaces
- 2
- Home Warranty
- Yes
- Levels
- One
- Number Of Stories
- 1
- Parking
- Attached
- Pets
- Cats OK, Dogs OK
- Property Sub Type
- Single Family Residence
- Sewer
- Public Sewer
- SqFt Total
- 2,493
- Utilities
- Cable Available, Natural Gas Available, Cable Connected, Electricity Connected, Natural Gas Connected, Sewer Connected, Water Connected
- Water Source
- Public
- Zoning
- PUD
Interior Features
18 items
- Appliances
- Dishwasher, Dryer, Gas Water Heater, Microwave, Other, Range, Refrigerator, Washer, Water Softener
- Cooling
- Central Air
- Flooring
- Carpet, Laminate, Tile
- Furnished
- Negotiable
- Heating
- Central, Natural Gas
- Interior
- High Ceilings, Open Floorplan, Walk-In Closet(s)
- Laundry Features
- Inside, Laundry Room
Rooms
| Room | Dimensions | Level | Features |
|---|---|---|---|
| Balcony/Porch/Lanai | 19x8.11 | First | Ceiling Fan(s) |
| Bedroom 2 | 11.4x10.11 | First | Ceiling Fan(s) |
| Bedroom 3 | 14.8x11.4 | First | Ceiling Fan(s) |
| Dinette | First | ||
| Dining Room | 12.1x10 | First | |
| Family Room | 23.2x16.6 | First | Ceiling Fan(s) |
| Kitchen | 11.1x11.7 | First | Breakfast Bar, Pantry |
| Laundry | 8.2x5.2 | First | |
| Living Room | 18.2x16.11 | First | Ceiling Fan(s) |
| Master Bathroom | 11.1x6.1 | First | Double Vanity, Stone Counters |
| Master Bedroom | 24.6x11.1 | First | Ceiling Fan(s) |
Exterior Features
6 items
- Construction Details
- Stone, Stucco
- Exterior
- Rain Gutters
- Lot Features
- On Golf Course, Paved
- Roof
- Shingle
- View
- Golf Course
- Waterview
- Golf Course
Community Features
9 items
- Association Amenities
- Cable TV, Clubhouse, Fitness Center, Gated, Golf Course, Pool, Recreation Facilities, Security, Tennis Court(s)
- Association Fee
- $390.0
- Association Fee Frequency
- Monthly
- Community Features
- Gated, Clubhouse, Fitness Center, Golf, Park, Pool, Restaurant, Tennis Court(s)
- MLS Area
- 34473 - Ocala
- Senior Community
- Yes
- Township
- 17S
- Financing Terms Available
- Cash, Conventional, FHA, USDA Loan, VA Loan
- Roads
- Asphalt
Location
15788 SW 11th Terrace Road, Ocala, FL 34473 · 34473 - Ocala


Neighborhood & Commute
ZIP Code 34473
- Median household income
- $64,823
- Income per person
- $33,485
- Households
- 9,422
- Average household size
- 2.65
- Median age
- 44.7
Source: Walk Score.
Disclosure: Community information and market data powered by Constellation Data Labs. Information is deemed reliable but not guaranteed.
Price & Status History
- Listing updated with changes from the MLS®
- Price changed to $290,000
- Status changed to Active
- Listing first seen on site
Friends & Family
Similar Homes
For sale in Ocala, single family residence, within 20% of this price.
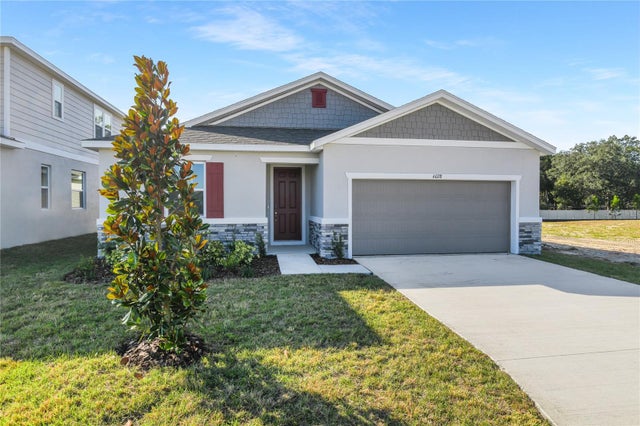 New Listing · 3 weeks on site$344,999Single Family Residence For SaleActive4Beds3Total Baths2,051Sqft6028 SW 64TH TERRACEOCALA, FL 34474SEASONS AT AURORA OAKS Subdivision
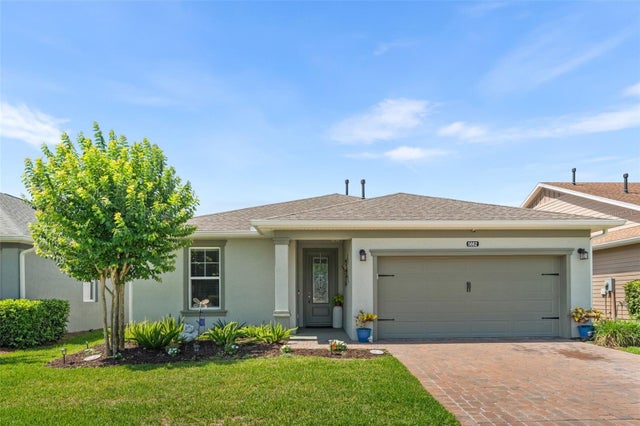 $345,000Single Family Residence For SaleActive3Beds2Total Baths1,862Sqft5662 NW 40TH PLOCALA, FL 34482OCALA PRESERVE PH 5 Subdivision
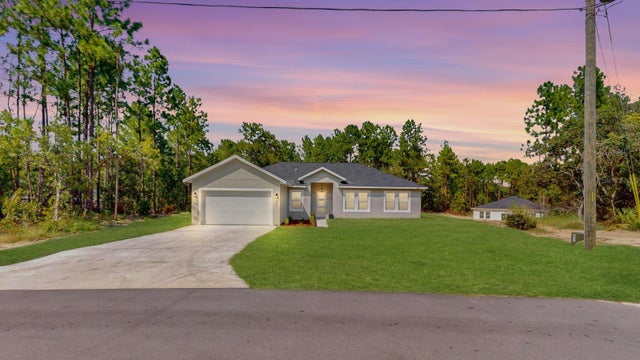 $345,000Single Family Residence For SaleActive3Beds2Total Baths1,612Sqft8225 SW 138TH STREET ROADOCALA, FL 34473MARION OAKS UN 11 Subdivision
 $345,000Single Family Residence For SaleActive3Beds2Total Baths1,791Sqft1069 SE 57TH AVENUEOCALA, FL 34480INDIAN TRAILS Subdivision