

For SaleSingle Family ResidenceActive
15600 SE 47th Avenue
Summerfield, FL 34491
$949,900
363 Days On Site
- 3Beds
- 2Baths2 full
- 1,974Sq Ft
- $481Per Sq Ft
- 17Acres
- 1995Built
- Subdivision
- Non Sub
- County
- Marion
- MLS®
- OM713630
Overview
Welcome to this impeccably maintained 17-acre working farm, offering the perfect blend of comfort, functionality, and prime location. The immaculate 3-bed, 2-bath home features a new roof and windows (2025), along with fully renovated bathrooms (2025), ensuring a modern, move-in-ready feel. A whole-house generator provides peace of mind year-round.Equestrian facilities are exceptional, starting with the 8-stall barn complete with a spacious tack room and a separate feed room. The property includes 12 well-appointed paddocks, 8 equipped with lean-tos, plus a Eurowalker for conditioning. A perfectly situated area awaits your custom riding arena, making this an ideal setup for training, boarding, or private use.Located just minutes from I-75, the Florida Horse Park, and the Greenway trails, this farm offers unmatched convenience for riders and commuters alike. Beautifully maintained and thoughtfully designed, this is a turnkey opportunity in one of the area’s most sought-after equestrian communities.
Listing Snapshot
- Price
- $949,900
- Days On Site
- 363 Days
- Bedrooms
- 3
- Inside Area (SqFt)
- 1,974 sqft
- Total Baths
- 2
- Full Baths
- 2
- Partial Baths
- 0
- Lot Size
- 17 Acres
- Year Built
- 1995
- MLS® Number
- OM713630
- Status
- Active
- Property Tax
- $3,032.63 (2025)
- HOA/Condo/Coop Fees
- N/A
- Sq Ft Source
- Public Records
Property Details
General Features
15 items
- Acres
- 17
- Attached Garage
- Yes
- Direction Faces
- North
- Energy Features
- Solar
- Foundation
- Slab
- Garage
- Yes
- Garage Spaces
- 2
- Levels
- One
- Parking
- Attached
- Property Sub Type
- Single Family Residence
- Sewer
- Septic Tank
- SqFt Total
- 2,968
- Utilities
- Electricity Connected, Propane, Sewer Connected, Water Connected
- Water Source
- Private, Well
- Zoning
- A1
Interior Features
12 items
- Appliances
- Cooktop, Dishwasher, Disposal, Dryer, Freezer, Microwave, Refrigerator, Washer
- Cooling
- Central Air
- Fireplace
- Yes
- Fireplace Features
- Gas
- Flooring
- Ceramic Tile
- Furnished
- Unfurnished
- Heating
- Heat Pump
- Interior
- Built-in Features, Cathedral Ceiling(s), Eat-in Kitchen, High Ceilings, Stone Counters, Vaulted Ceiling(s), Walk-In Closet(s)
- Laundry Features
- Inside, Laundry Room
Rooms
| Room | Dimensions | Level | Features |
|---|---|---|---|
| Great Room | First | Description - Room2 | |
| Kitchen | First | Description - Room3 | |
| Master Bedroom | First | Description - Room1 |
Exterior Features
7 items
- Construction Details
- Block, Stucco
- Exterior
- Rain Gutters
- Fencing
- Wire
- Lot Features
- Cleared, Paved
- Other Structures
- Barn(s), Shed(s), Storage
- Patio And Porch
- Covered, Enclosed, Rear Porch
- Roof
- Shingle
Community Features
4 items
- MLS Area
- 34491 - Summerfield
- Township
- 17
- Financing Terms Available
- Cash, Conventional, FHA, VA Loan
- Roads
- Paved
Location
15600 SE 47th Avenue, Summerfield, FL 34491 · 34491 - Summerfield


Neighborhood & Commute
ZIP Code 34491
- Median household income
- $63,078
- Income per person
- $35,563
- Households
- 15,845
- Average household size
- 2.16
- Median age
- 55.1
Source: Walk Score.
Disclosure: Community information and market data powered by Constellation Data Labs. Information is deemed reliable but not guaranteed.
Price & Status History
- Listing updated with changes from the MLS®
- Status changed to Active
- Price changed to $949,900
- Listing first seen on site
Friends & Family
Similar Homes
For sale in Summerfield, single family residence, within 20% of this price.
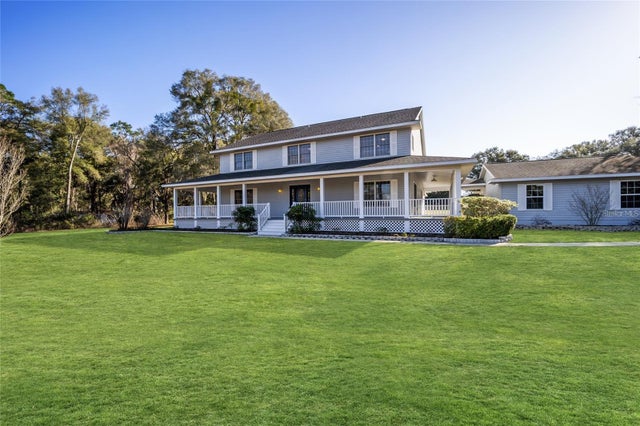 New Listing · a week on site$950,000Single Family Residence For SaleActive4Beds4Total Baths3,033Sqft15725 SE 36TH AVENUESUMMERFIELD, FL 34491AG NON SUB Subdivision
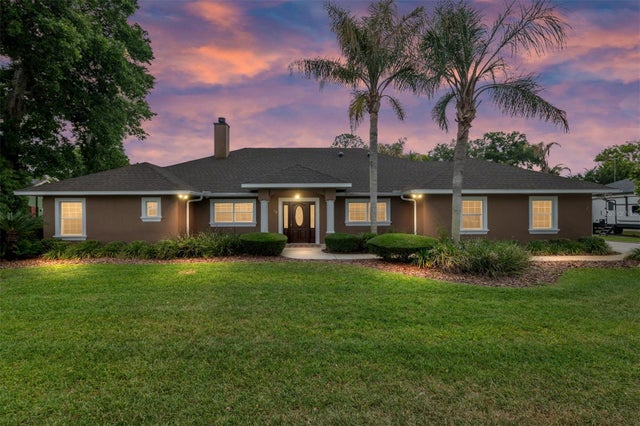 $799,000Single Family Residence For SaleActive4Beds2Total Baths2,881Sqft29 SE OCALE WAYSUMMERFIELD, FL 34491TIMUCUAN ISLAND UN 04 Subdivision