

SoldSingle Family ResidenceSold
4390 SE 117th Place
Belleview, FL 34420
$860,000
- 4Beds
- 4Baths4 full
- 3,144Sq Ft
- $274Per Sq Ft
- 4.54Acres
- 2019Built
- Subdivision
- Belleview
- County
- Marion
- MLS®
- OM712492
Overview
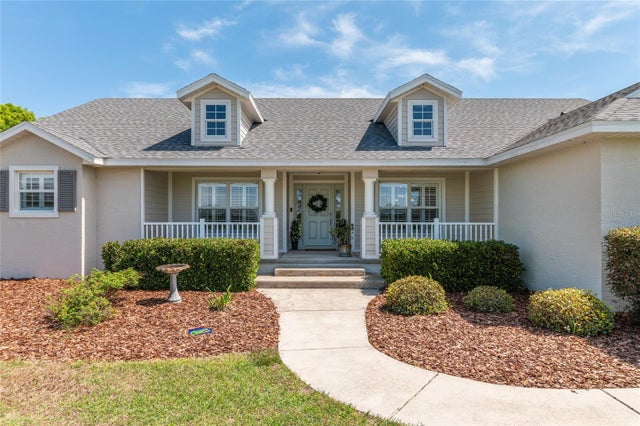
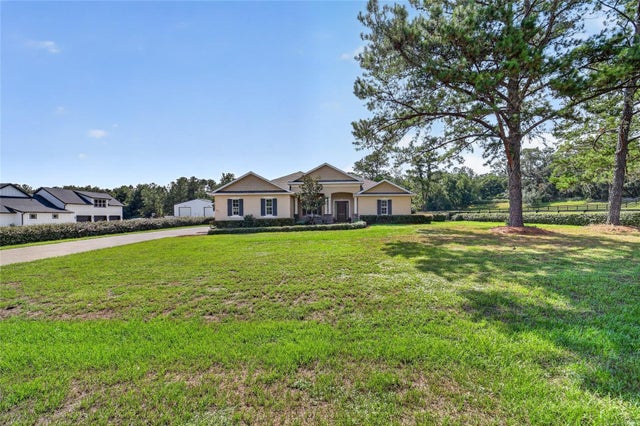
Discover where luxury meets country charm in this stunning custom 4 bedroom, 4 bath estate, perfectly set on 4.54 fully fenced acres of peaceful Florida countryside. Built in 2019 with only two owners, this home offers modern craftsmanship, thoughtful design, and the tranquility of country life, all while remaining close to schools, restaurants, shopping, and easy access to I75, plus Ocala’s premier equestrian destinations. Step inside to find a split floor plan with LVP flooring throughout the main living area, combining comfort and durability. The spacious 3,144 sq. ft. layout welcomes you with warm tones and an effortless flow from room to room. The open-concept kitchen and dining area serve as the heart of the home, featuring a gas stove, large island, walk-in pantry, and ample counter space—perfect for entertaining family and friends. The cozy living room centers around a wood-burning fireplace, creating the perfect gathering space for quiet evenings. Each bedroom offers a walk-in closet, while the primary suite provides a true retreat with a luxurious ensuite bath, jetted soaking tub, walk-in tile shower, dual vanities, and direct access to the pool area. Upstairs, you’ll find a bonus/game room with its own full bathroom, ideal for guests, a home office, or a media space. Step outside to your private backyard oasis, featuring a screened in lanai and sparkling saltwater pool with a waterfall feature, perfect for outdoor relaxation. Car enthusiasts and hobbyists will appreciate the attached 3-car garage, along with the detached 30x50 workshop equipped with 200amp electric panel and concrete floor, plus a 40’ shipping container for additional storage.This property is zoned A1 with No HOA or deed restrictions, allowing for two homes and welcoming horses, cows, goats, chickens, and more, ideal for equestrian or hobby farm living. Conveniently located just 5.3 miles from the Florida Horse Park, 25 miles from the World Equestrian Center, and 28 miles from HITS. Recent updates include new interior paint (2025), septic pumped and inspected (2025), and a new manual pump for the well (2025), also a 1-year home warranty will be provided to the buyer at closing. This custom home offers the perfect blend of quality, privacy, and lifestyle, schedule your private showing today!
Listing Snapshot
- Price
- $860,000
- Days On Site
- N/A
- Bedrooms
- 4
- Inside Area (SqFt)
- 3,144 sqft
- Total Baths
- 4
- Full Baths
- 4
- Partial Baths
- 0
- Lot Size
- 4.54 Acres
- Year Built
- 2019
- MLS® Number
- OM712492
- Status
- Sold
- Property Tax
- $6,287.14 (2024)
- HOA/Condo/Coop Fees
- N/A
- Sq Ft Source
- Public Records
Property Details
General Features
16 items
- Acres
- 4.54
- Attached Garage
- Yes
- Direction Faces
- North
- Foundation
- Slab
- Garage
- Yes
- Garage Spaces
- 3
- Levels
- Two
- Number Of Stories
- 1
- Parking
- Boat, Garage Door Opener, Garage Faces Rear, Parking Pad, Workshop in Garage, Attached
- Pets
- Cats OK, Dogs OK, Yes
- Property Sub Type
- Single Family Residence
- Sewer
- Septic Tank
- SqFt Total
- 4,210
- Utilities
- Cable Available, Cable Connected, Electricity Connected, Underground Utilities, Water Connected
- Water Source
- Private, Well
- Zoning
- A1
Interior Features
17 items
- Appliances
- Dishwasher, Disposal, Dryer, Electric Water Heater, Microwave, Range, Washer
- Cooling
- Central Air
- Fireplace
- Yes
- Fireplace Features
- Living Room, Wood Burning
- Flooring
- Carpet
- Heating
- Central
- Interior
- Dumbwaiter, High Ceilings, Open Floorplan, Vaulted Ceiling(s), Walk-In Closet(s)
- Laundry Features
- Gas Dryer Hookup, Laundry Room, Washer Hookup
Rooms
| Room | Dimensions | Level | Features |
|---|---|---|---|
| Balcony/Porch/Lanai | 9.3x30.6 | First | Ceiling Fan(s) |
| Bedroom 2 | 10.7x12.1 | First | Ceiling Fan(s) |
| Bedroom 3 | 12.2x12.7 | First | Ceiling Fan(s) |
| Bedroom 4 | 12.7x13.4 | First | Ceiling Fan(s) |
| Bonus Room | 13.3x34.11 | First | |
| Dining Room | 11.8x12.5 | First | |
| Kitchen | 10.8x19 | First | |
| Living Room | 19x19.2 | First | Ceiling Fan(s) |
| Master Bedroom | 15.11x17.8 | First | Ceiling Fan(s) |
Exterior Features
10 items
- Construction Details
- Block, Stucco
- Exterior
- Dog Run, Lighting, Outdoor Shower, Storage
- Fencing
- Fenced, Vinyl, Wood
- Lot Features
- Cleared, Farm, Level, Paved
- Patio And Porch
- Front Porch, Patio, Screened
- Pool Features
- Gunite, Screen Enclosure, Private
- Private Pool
- Yes
- Roof
- Shingle
- View
- Trees/Woods
- Waterview
- Trees/Woods
Community Features
4 items
- MLS Area
- 34420 - Belleview
- Township
- 16S
- Financing Terms Available
- Cash, Conventional, FHA, VA Loan
- Roads
- Paved
Location
4390 SE 117th Place, Belleview, FL 34420 · 34420 - Belleview


Neighborhood & Commute
ZIP Code 34420
- Median household income
- $54,060
- Income per person
- $29,217
- Households
- 8,390
- Average household size
- 2.37
- Median age
- 45.1
Source: Walk Score.
Disclosure: Community information and market data powered by Constellation Data Labs. Information is deemed reliable but not guaranteed.
Schools
- Elementary School
- Belleview-Santos Elem. School
- Middle School
- Belleview Middle School
- High School
- Belleview High School
Price & Status History
- Listing updated with changes from the MLS®
- Status changed to Closed
- Price changed to $899,900
Friends & Family
Similar Homes
For sale in Belleview, single family residence, within 20% of this price.
 $875,000Single Family Residence SoldSold5Beds2Total Baths2,526Sqft12975 SE US-301BELLEVIEW, FL 34420NON SUB Subdivision
 $904,000Single Family Residence SoldSold4Beds4Total Baths3,144Sqft4390 SE 117TH PLACEBELLEVIEW, FL 34420BELLEVIEW Subdivision
 $805,000Single Family Residence SoldSold5Beds5Total Baths3,849Sqft3934 SE 110TH STREETBELLEVIEW, FL 34420BELLEVIEW RIDGE ESTATE Subdivision
 $805,000Single Family Residence SoldSold4Beds3Total Baths2,631Sqft11050 SE 37TH AVENUE ROADBELLEVIEW, FL 34420WOODRIDGE ESTATE Subdivision