

SoldFarmSold
13750 SE 54th Street
Morriston, FL 32668
$1,055,865
- 4Beds
- 5Baths4 full, 1 half
- 4,016Sq Ft
- $263Per Sq Ft
- 5Acres
- 2006Built
- Subdivision
- Langley Estate-Ag Non Sub
- County
- Levy
- MLS®
- OM708778
Overview
Modern Farmhouse Estate with Sweeping Views on 5 Acres. Perched atop a scenic hill with breathtaking views of over 100 acres of rolling pastureland, this exceptional 5-acre farm offers the perfect blend of luxury, privacy, and rural charm. As you pass through the gated entrance, a limerock drive leads to a circular asphalt driveway that brings you to the heart of the property—where a 6,000+ sq ft modern farmhouse, striking windmill centerpiece, and a collection of thoughtfully designed outbuildings await. A wide wooden front deck offers the perfect perch to enjoy panoramic sunsets or toast marshmallows by the fire. Step up to the charming rocking-chair front porch and peaceful koi pond before entering a foyer that opens into the light-filled main living area. The living room features cathedral picture windows, a gas fireplace with tiled surround, and French doors that lead to a private side porch with firepit and fenced area—ideal for cozy evenings. Porcelain tile floors and elegant chandeliers flow throughout the home. The gourmet kitchen is a chef’s dream with custom white cabinetry, a center island, eat-in breakfast bar, quartz countertops, and top-of-the-line Sub-Zero and Viking stainless steel appliances. A large stainless sink overlooks the backyard, while the open design creates a perfect space for cooking, entertaining, or morning coffee. On the north wing, you'll find a dedicated office with built-in shelving, a stylish half bath for guests, and the luxurious primary suite. The suite includes porch access, a walk-through closet, and a spa-like bath with dual sinks and an expansive double-head tiled shower. An additional guest suite with full bath and a utility room with outdoor access are also located on this side. On the opposite wing, you'll find a laundry room with utility sink and cabinetry, which leads to an insulated, climate-controlled 2-car garage featuring built-in dog crates. A private bedroom is located just off the garage—perfect for guests or extended family—and on the south side of the home there is another full bedroom and bath. Built with durability and energy efficiency in mind, this home features 12-inch poured concrete walls, new hurricane-rated windows, Icynene spray foam insulation, a 27kW Generac generator with 1,000-gallon propane tank, metal roof, 3 new HVAC units, tankless water heaters, and a whole-house water filtration system. Outdoors, the amenities are unmatched. A large Morton 48’x60’ barn includes a climate-controlled room, RV garage with roll-up doors, 50-amp hook-up, reinforced slab for Class A motorhomes, and a half bath with exterior access—making it ideal for events, workshops, or large equipment. A 4-bay utility shed is connected to a spacious chicken coop with indoor/outdoor runs, and a 40-foot pole barn offers RV or trailer storage. The fully fenced acreage includes one large pasture with a pole barn ready for two stalls, round pen, dog pens, an additional 3-sided metal storage building, and manicured landscaping throughout. Located high and dry, every corner of this property has been carefully designed for comfort, functionality, and farm lifestyle excellence.
Listing Snapshot
- Price
- $1,055,865
- Days On Site
- N/A
- Bedrooms
- 4
- Inside Area (SqFt)
- 4,016 sqft
- Total Baths
- 5
- Full Baths
- 4
- Partial Baths
- 1
- Lot Size
- 5 Acres
- Year Built
- 2006
- MLS® Number
- OM708778
- Status
- Sold
- Property Tax
- $5,090.05 (2024)
- HOA/Condo/Coop Fees
- N/A
- Sq Ft Source
- Public Records
Property Details
General Features
18 items
- Acres
- 5
- Attached Garage
- Yes
- Carport
- 1
- Direction Faces
- West
- Foundation
- Concrete Perimeter, Slab
- Garage
- Yes
- Garage Spaces
- 2
- Green Energy Efficient
- Insulation
- Levels
- One
- Parking
- Circular Driveway, Covered, Garage Door Opener, Garage Faces Side, Oversized, RV Garage, RV Access/Parking, Attached
- Pets
- Yes
- Property Sub Type
- Farm
- Security
- Security Gate
- Sewer
- Septic Tank
- SqFt Total
- 6,045
- Utilities
- Electricity Connected, Propane, Water Connected
- Water Source
- Private, Well
- Zoning
- AG
Interior Features
12 items
- Appliances
- Dishwasher, Microwave, Range, Range Hood, Refrigerator
- Cooling
- Central Air, Zoned
- Fireplace
- Yes
- Fireplace Features
- Family Room, Gas
- Flooring
- Tile
- Heating
- Central, Electric, Zoned
- Interior
- Crown Molding, Eat-in Kitchen, High Ceilings, Open Floorplan, Vaulted Ceiling(s), Walk-In Closet(s)
- Laundry Features
- Inside, Laundry Room
- Window Features
- Window Coverings, Double Pane Windows, Window Treatments
Rooms
| Room | Dimensions | Level | Features |
|---|---|---|---|
| Kitchen | First | ||
| Living Room | First | ||
| Master Bedroom | First |
Exterior Features
8 items
- Construction Details
- Concrete
- Exterior
- Lighting, Rain Gutters, Storage
- Fencing
- Cross Fenced, Fenced, Wire
- Lot Features
- Cleared, Farm, Landscaped, Pasture
- Other Structures
- Kennel/Dog Run, Shed(s), Storage, Workshop
- Patio And Porch
- Deck, Front Porch, Rear Porch, Screened
- Roof
- Metal
- Windows/Doors
- Window Coverings, Double Pane Windows, Window Treatments
Community Features
3 items
- MLS Area
- 32668 - Morriston
- Township
- 14S
- Financing Terms Available
- Cash, Conventional, FHA, VA Loan
Location
13750 SE 54th Street, Morriston, FL 32668 · 32668 - Morriston


Neighborhood & Commute
ZIP Code 32668
- Median household income
- $65,801
- Income per person
- $32,092
- Households
- 3,085
- Average household size
- 2.27
- Median age
- 48.5
Source: Walk Score.
Disclosure: Community information and market data powered by Constellation Data Labs. Information is deemed reliable but not guaranteed.
Price & Status History
- Listing updated with changes from the MLS®
- Status changed to Closed
Friends & Family
Similar Homes
For sale in Morriston, farm, within 20% of this price.
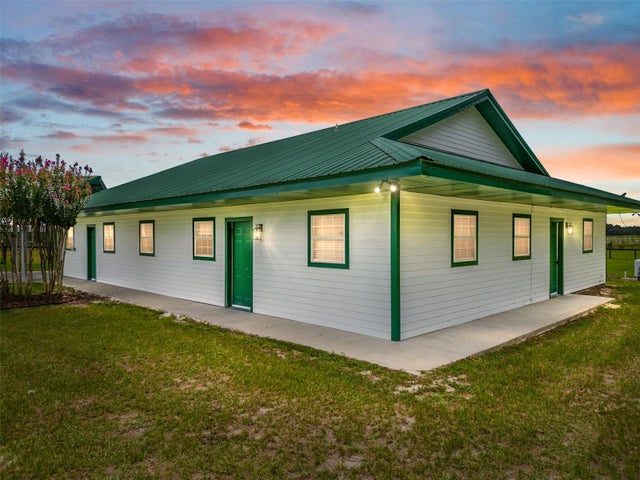 $1,037,500Farm SoldSold2Beds2Total Baths1,134Sqft16811 W HIGHWAY 326MORRISTON, FL 32668COUNTY FARMS Subdivision
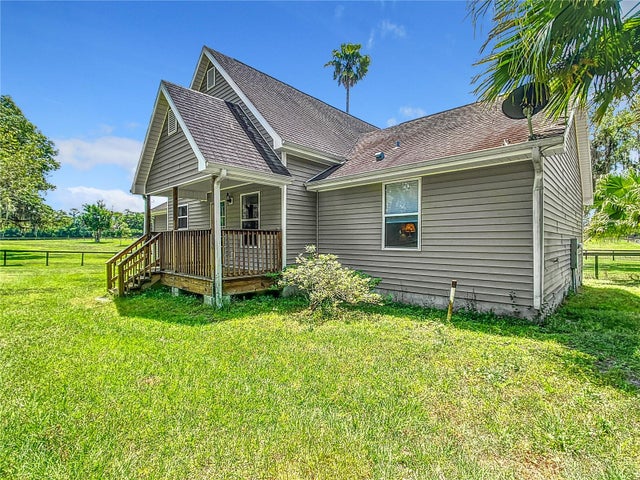 $1,125,000Farm SoldSold3Beds2Total Baths2,368Sqft15435 NW 112TH PLACE ROADMORRISTON, FL 32668AG NONSUB Subdivision
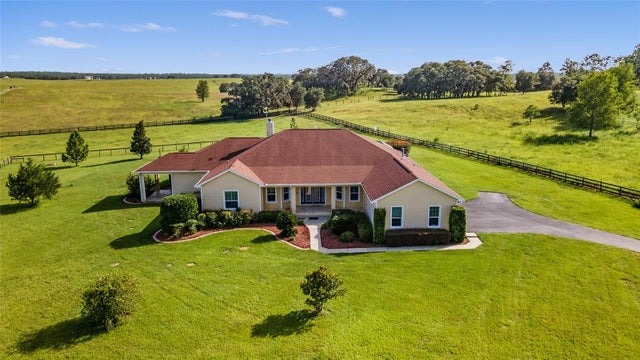 $975,000Farm SoldSold4Beds4Total Baths4,026Sqft23920 NW 27TH STREETMORRISTON, FL 32668GOLD MEDAL FARMS 02 Subdivision
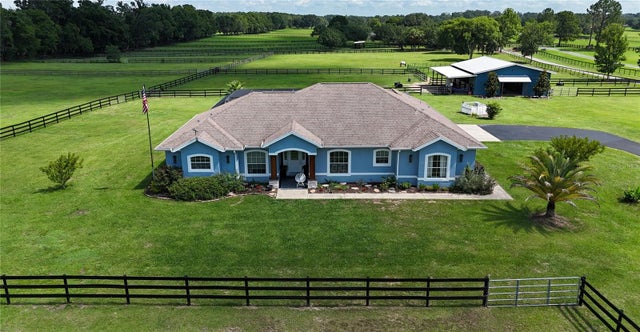 $951,000Farm SoldSold3Beds3Total Baths2,513Sqft16421 W HIGHWAY 326MORRISTON, FL 32668FARM NON-SUBDIVISION Subdivision