

SoldSingle Family ResidenceSold
458 E Enfield Lane
Citrus Springs, FL 34434
$384,950
- 3Beds
- 2Baths2 full
- 1,873Sq Ft
- $206Per Sq Ft
- 0.29Acres
- 2025Built
- Subdivision
- Citrus Spgs Unit 26
- County
- Citrus
- MLS®
- OM708593
Overview
Under Construction. Introducing The Brittany—a beautifully designed new home on a corner lot. This model offers nearly 1,900 square feet of well-appointed living space. Built with exceptional craftsmanship and finished with some of the finest materials available, this model seamlessly blends elegance and functionality. The spacious master suite is a private retreat, featuring a tray ceiling, dual walk-in closets, and a luxurious master bath complete with a dual-head curbless shower. A sophisticated foyer with its own tray ceiling welcomes you into the home, leading into an expansive open-concept living room and kitchen—ideal for modern living. The large corner dining room offers the perfect setting for entertaining guests while enjoying scenic backyard views. Outdoor living is just as inviting with a charming covered front entry and a generous covered lanai, which includes an optional summer kitchen for alfresco dining and relaxation. The Brittany is where comfort meets timeless style.
Listing Snapshot
- Price
- $384,950
- Days On Site
- N/A
- Bedrooms
- 3
- Inside Area (SqFt)
- 1,873 sqft
- Total Baths
- 2
- Full Baths
- 2
- Partial Baths
- 0
- Lot Size
- 0.29 Acres
- Year Built
- 2025
- MLS® Number
- OM708593
- Status
- Sold
- Property Tax
- $160.57 (2024)
- HOA/Condo/Coop Fees
- N/A
- Sq Ft Source
- Builder
Property Details
General Features
15 items
- Acres
- 0.29
- Attached Garage
- Yes
- Direction Faces
- North
- Foundation
- Slab
- Garage
- Yes
- Garage Spaces
- 2
- Levels
- One
- Parking
- Attached
- Property Condition
- Under Construction, New Construction
- Property Sub Type
- Single Family Residence
- Sewer
- Septic Tank
- SqFt Total
- 2,651
- Utilities
- Electricity Available, Water Connected
- Water Source
- Public
- Zoning
- PDR
Interior Features
16 items
- Appliances
- Dishwasher, Microwave, Range, Refrigerator
- Cooling
- Central Air
- Flooring
- Tile
- Heating
- Central, Heat Pump
- Interior
- Vaulted Ceiling(s), Walk-In Closet(s)
- Laundry Features
- Laundry Room
Rooms
| Room | Dimensions | Level | Features |
|---|---|---|---|
| Balcony/Porch/Lanai | 17.4x10 | First | |
| Bathroom 2 | First | Granite Counters | |
| Bedroom 2 | 11x11.8 | First | Ceiling Fan(s) |
| Bedroom 3 | 13.2x11.2 | First | Ceiling Fan(s) |
| Dining Room | 12.4x13.2 | First | |
| Great Room | 18.1x21.2 | First | Ceiling Fan(s) |
| Kitchen | 14.1x10 | First | Granite Counters |
| Laundry | First | ||
| Master Bathroom | First | Granite Counters | |
| Master Bedroom | 15.1x13.1 | First | Ceiling Fan(s) |
Exterior Features
3 items
- Construction Details
- Block
- Exterior
- Outdoor Kitchen
- Roof
- Shingle
Community Features
4 items
- MLS Area
- 34434 - Dunnellon/Citrus Springs
- Township
- 17S
- Financing Terms Available
- Cash, Conventional, USDA Loan, VA Loan
- Roads
- Concrete
Location
458 E Enfield Lane, Citrus Springs, FL 34434 · 34434 - Dunnellon/Citrus Springs


Neighborhood & Commute
ZIP Code 34434
- Median household income
- $56,320
- Income per person
- $31,348
- Households
- 4,302
- Average household size
- 2.42
- Median age
- 49.1
Source: Walk Score.
Disclosure: Community information and market data powered by Constellation Data Labs. Information is deemed reliable but not guaranteed.
Price & Status History
- Listing updated with changes from the MLS®
- Status changed to Closed
Friends & Family
Similar Homes
For sale in Citrus Springs, single family residence, within 20% of this price.
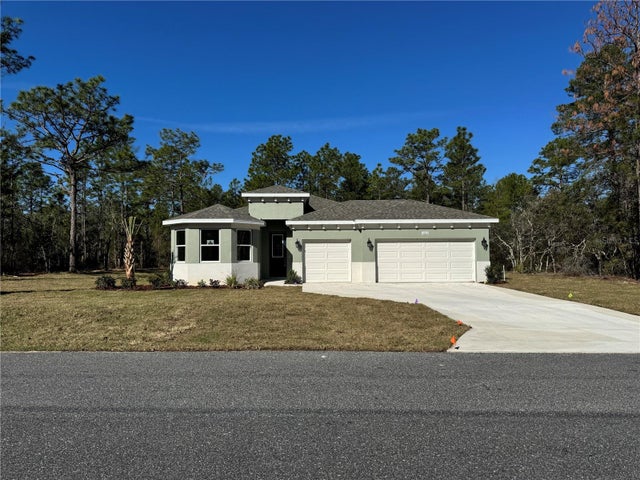 $400,000Single Family Residence SoldSold4Beds2Total Baths1,954Sqft6608 N HAZELWOOD DRIVECITRUS SPRINGS, FL 34433CITRUS SPGS UNIT 22 Subdivision
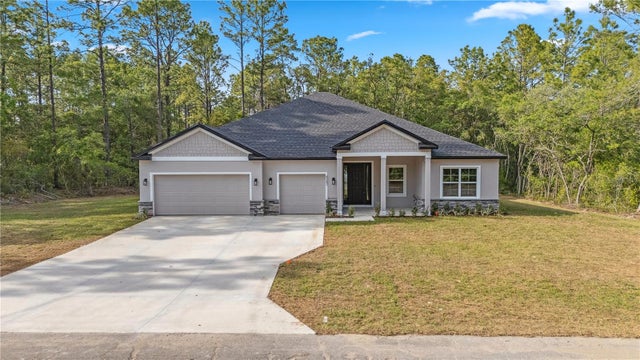 $412,500Single Family Residence SoldSold4Beds3Total Baths2,478Sqft4047 W FINDLAY STREETCITRUS SPRINGS, FL 34433CITRUS SPGS UNIT 10 Subdivision
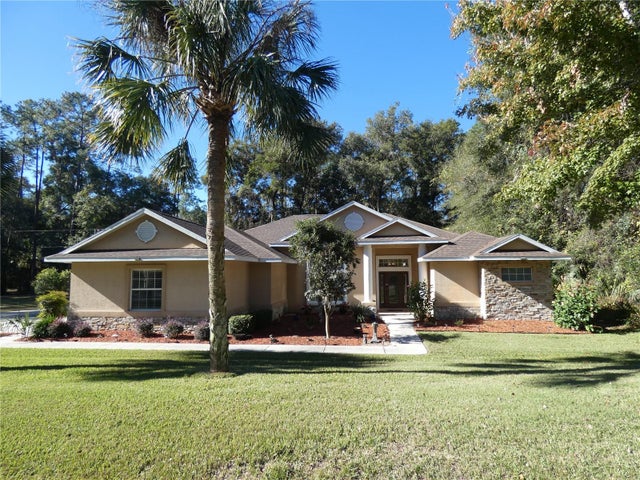 $415,000Single Family Residence SoldSold3Beds2Total Baths2,128Sqft931 W MAXIMILIAN PLACECITRUS SPRINGS, FL 34434CITRUS SPRINGS Subdivision
 $425,000Single Family Residence SoldSold3Beds3Total Baths2,892Sqft8015 N TOWER WAYCITRUS SPRINGS, FL 34434CITRUS SPGS UNIT 14 Subdivision