

SoldSingle Family ResidenceSold
14479 NW 147th Court
Williston, FL 32696
$860,000
- 3Beds
- 3Baths2 full, 1 half
- 2,597Sq Ft
- $331Per Sq Ft
- 7.33Acres
- 2022Built
- Subdivision
- The Village At Hidden Lakes
- County
- Marion
- MLS®
- OM705456
Overview
Welcome to this beautifully designed 2022 custom home, nestled on 7.33 private acres in The Village at Hidden Lakes, a gated equestrian community where deer and turkey often wander through the yard and peaceful mornings start with nature right outside your window. This is one of the largest lots in the neighborhood, offering the perfect combination of tranquility, privacy, and potential for your dream farm or country retreat. As you arrive, an automatic iron gate opens to a winding asphalt driveway, leading you beneath scattered oaks and past lush, green grass to the front entrance. The home is thoughtfully set back on the property, framed by mature trees and beautifully landscaped with river stone accents. Whether you plan to bring horses or simply want room to breathe, this property delivers the lifestyle you’ve been dreaming of.
Step inside and you’ll immediately appreciate the open, inviting floor plan designed for both comfortable living and effortless entertaining. With 2,597 square feet of living space, this home feels bright and airy, thanks to expansive Pella windows that fill the home with natural light. The living room features wood-look tile throughout, and a stunning floor-to-ceiling stacked stone gas fireplace with a remote thermostat, elevated hearth, and custom mantle—perfect for cozy evenings at home. The main living space also includes a dedicated area for your dining room table, allowing for seamless gatherings and family meals.
The chef’s kitchen is a standout, complete with soft-close custom cabinetry, granite countertops, a gas cooktop, stainless steel appliances, and a coffee station with extra cabinetry and counter space. An oversized kitchen bar is perfect for casual breakfasts, while a separate dining nook overlooks the backyard, creating the perfect spot for morning coffee with a view.
A private office with French doors is located just inside the home near the main living area, offering a quiet space to work from home without sacrificing convenience or flow.
The split floor plan provides privacy for family and guests. The master suite is tucked away on one side of the home, featuring double closets and a spa-style bath with dual vanities, a deep modern soaking tub, and a walk-in tiled shower. On the opposite side, two guest bedrooms share a beautifully finished bath.
An additional half bath and a well-appointed laundry room with cabinet and counter space are conveniently located near the 1,006 sq ft 3-car insulated garage, complete with insulated doors for comfort and efficiency. All interior doors are 36” wide, making the home handicap accessible, and 10’ ceilings with 11’ tray accents add a sense of space and light throughout.
French doors lead from the living room to the covered back porch, where you’ll find a ceiling fan and TV hookup—the perfect place to unwind in the evenings while watching the local wildlife. From here, step into the expansive backyard where you can easily add barns or pastures to create your own horse farm, or simply enjoy the serene, park-like setting with scattered oaks and lush grass.
A storage shed is included for yard equipment, and a list of select furniture is available for purchase with the home.
Conveniently located just 20 miles to I-75, 19 miles to the World Equestrian Center, 9 miles to HITS, 7 miles to Williston, 26 miles to Gainesville, and 20 miles to Ocala, this is the perfect blend of luxury living, rural charm, and modern comfort.
Listing Snapshot
- Price
- $860,000
- Days On Site
- N/A
- Bedrooms
- 3
- Inside Area (SqFt)
- 2,597 sqft
- Total Baths
- 3
- Full Baths
- 2
- Partial Baths
- 1
- Lot Size
- 7.33 Acres
- Year Built
- 2022
- MLS® Number
- OM705456
- Status
- Sold
- Property Tax
- $10,447 (2024)
- HOA/Condo/Coop Fees
- $58.33 monthly
- Sq Ft Source
- Public Records
Property Details
General Features
16 items
- Acres
- 7.33
- Attached Garage
- Yes
- Direction Faces
- West
- Foundation
- Slab
- Garage
- Yes
- Garage Spaces
- 3
- Levels
- One
- Parking
- Driveway, Garage Faces Side, Attached
- Pets
- Cats OK, Dogs OK
- Property Sub Type
- Single Family Residence
- Sewer
- Septic Tank
- SqFt Total
- 3,974
- Style
- Custom
- Utilities
- Electricity Connected
- Water Source
- Private, Well
- Zoning
- A1
Interior Features
11 items
- Appliances
- Dishwasher, Range, Refrigerator
- Cooling
- Central Air
- Fireplace
- Yes
- Fireplace Features
- Gas, Living Room
- Flooring
- Carpet, Tile
- Heating
- Central
- Interior
- Eat-in Kitchen, Walk-In Closet(s)
- Laundry Features
- Inside, Laundry Room
Rooms
| Room | Dimensions | Level | Features |
|---|---|---|---|
| Kitchen | First | ||
| Living Room | First | ||
| Master Bedroom | First |
Exterior Features
6 items
- Construction Details
- Block, Stucco
- Exterior
- Lighting
- Lot Features
- Wooded, Cleared, Landscaped, Paved
- Other Structures
- Storage
- Patio And Porch
- Rear Porch
- Roof
- Shingle
Community Features
7 items
- Association Fee
- $175.0
- Association Fee Frequency
- Quarterly
- Community Features
- Gated
- MLS Area
- 32696 - Williston
- Township
- 13
- Financing Terms Available
- Cash, Conventional, FHA, VA Loan
- Roads
- Asphalt, Paved
Location
14479 NW 147th Court, Williston, FL 32696 · 32696 - Williston


Neighborhood & Commute
ZIP Code 32696
- Median household income
- $57,694
- Income per person
- $35,757
- Households
- 5,773
- Average household size
- 2.37
- Median age
- 45.0
Source: Walk Score.
Disclosure: Community information and market data powered by Constellation Data Labs. Information is deemed reliable but not guaranteed.
Price & Status History
- Listing updated with changes from the MLS®
- Status changed to Closed
- Price changed to $899,995
Friends & Family
Similar Homes
For sale in Williston, single family residence, within 20% of this price.
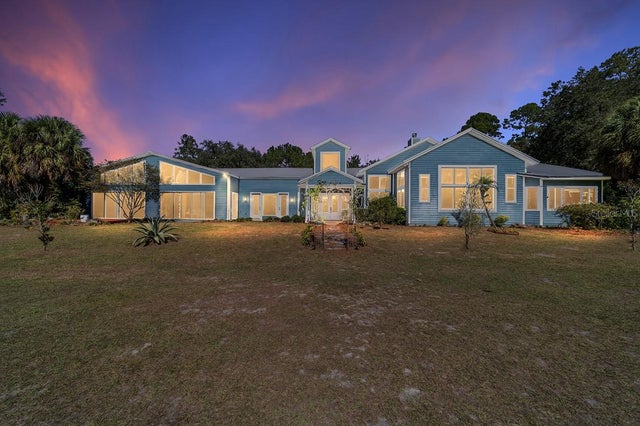 $862,500Single Family Residence SoldSold5Beds4Total Baths5,357Sqft6570 NE 172ND COURTWILLISTON, FL 32696ARREDONDO GRANT Subdivision
 $863,000Single Family Residence SoldSold3Beds3Total Baths2,807Sqft7990 NE 176TH AVENUEWILLISTON, FL 32696RALEIGH OAKS Subdivision
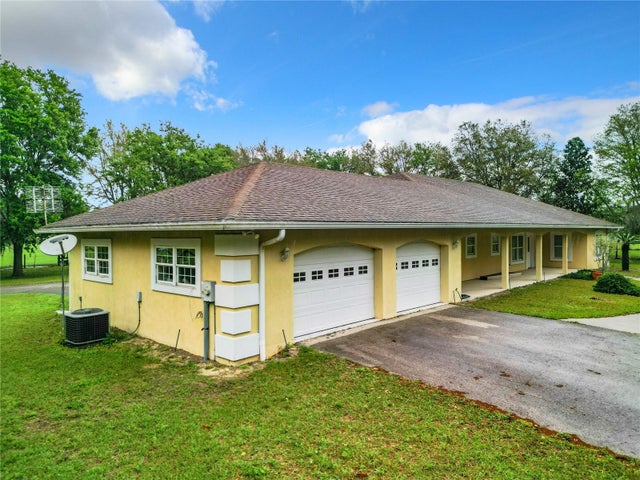 $817,200Single Family Residence SoldSold3Beds2Total Baths2,474Sqft18131 NE 35TH STREETWILLISTON, FL 32696WESTHAVEN SUB Subdivision
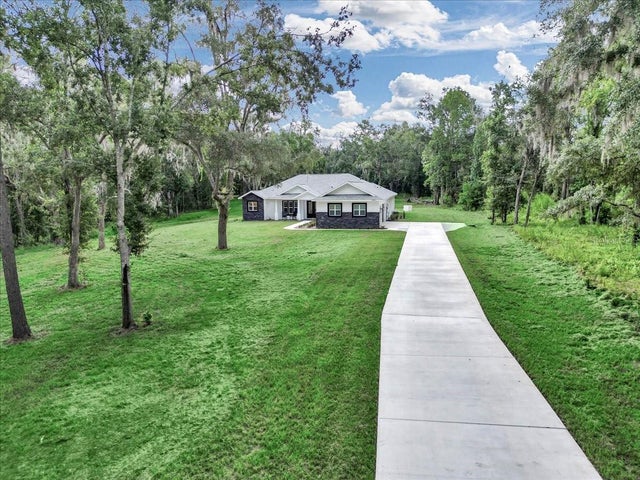 $798,000Single Family Residence SoldSold4Beds3Total Baths2,666Sqft14721 NW 147TH COURTWILLISTON, FL 32696THE VILLAGE AT HIDDEN LAKES Subdivision