

For SaleSingle Family ResidenceActive
6551 SE 11th Loop
Ocala, FL 34472
$316,900
510 Days On Site
- 3Beds
- 2Baths2 full
- 2,106Sq Ft
- $150Per Sq Ft
- 0.26Acres
- 2001Built
- Subdivision
- Deer Path Ph 01
- County
- Marion
- MLS®
- OM703845
Overview
Popular South East Ocala Subdivision. Charming 1 of a kind home with wrap around front porch on corner lot. Spacious 3-Bedroom Home with Office & Oversized Garage in Deer Path! Welcome to this beautifully maintained 3-bedroom, 2-bathroom Murphy Built home with a dedicated office/den, located in a desirable deed-restricted community just minutes from shopping, dining, and entertainment. With over 3,100 square feet under roof, this residence offers both comfort and functionality. Step inside to find tile and laminate flooring throughout, crown molding in the living and dining rooms, and a spacious living room anchored by a cozy fireplace. The formal dining room sets the stage for elegant dinners, while the kitchen features a breakfast bar, above-cabinet display area, all appliances included, and a built-in desk area perfect for organizing your day. Retreat to the generous master bedroom, complete with two walk-in closets, dual vanities, a soaking tub, and a walk-in shower. Two well-sized guest bedrooms and a guest bath provide space and privacy for family or visitors. Enjoy the convenience of an indoor laundry room with a utility sink and ample storage. Updates include new roof 2022, new flooring and more. The oversized 2-car garage with extra wide driveway also includes a utility sink and additional storage space—ideal for projects or extra gear. Nice wood shed for extra storage. Step out back to a covered patio overlooking the fully fenced backyard, perfect for entertaining, relaxing, or letting pets and family play safely. This home offers a rare combination of space, style, and location—don’t miss your chance to make it yours!
Listing Snapshot
- Price
- $316,900
- Days On Site
- 510 Days
- Bedrooms
- 3
- Inside Area (SqFt)
- 2,106 sqft
- Total Baths
- 2
- Full Baths
- 2
- Partial Baths
- 0
- Lot Size
- 0.26 Acres
- Year Built
- 2001
- MLS® Number
- OM703845
- Status
- Active
- Property Tax
- $2,451.75 (2024)
- HOA/Condo/Coop Fees
- $10.42 monthly
- Sq Ft Source
- Public Records
Property Details
General Features
16 items
- Acres
- 0.26
- Attached Garage
- Yes
- Direction Faces
- Southwest
- Foundation
- Slab
- Garage
- Yes
- Garage Spaces
- 2
- Levels
- One
- Number Of Stories
- 1
- Parking
- Driveway, Garage Door Opener, Garage Faces Side, Guest, Attached
- Pets
- Yes
- Property Sub Type
- Single Family Residence
- Sewer
- Public Sewer
- SqFt Total
- 3,350
- Utilities
- Electricity Connected, Other, Water Connected
- Water Source
- Public
- Zoning
- R3
Interior Features
18 items
- Appliances
- Dishwasher, Disposal, Dryer, Microwave, Range, Refrigerator, Washer
- Cooling
- Central Air
- Fireplace
- Yes
- Fireplace Features
- Electric, Living Room
- Flooring
- Laminate, Tile
- Heating
- Natural Gas
- Interior
- Crown Molding, High Ceilings, Walk-In Closet(s)
- Laundry Features
- Inside, Laundry Room
Rooms
| Room | Dimensions | Level | Features |
|---|---|---|---|
| Bathroom 2 | First | ||
| Bedroom 2 | First | ||
| Bedroom 3 | First | ||
| Dining Room | First | ||
| Kitchen | First | ||
| Laundry | First | ||
| Living Room | First | ||
| Master Bathroom | First | ||
| Master Bedroom | First | ||
| Office | First |
Exterior Features
7 items
- Construction Details
- Block, Brick, Concrete, Stucco
- Exterior
- Lighting, Rain Gutters
- Fencing
- Chain Link
- Lot Features
- Cleared, Corner Lot, Landscaped, Near Golf Course
- Other Structures
- Shed(s)
- Patio And Porch
- Covered, Front Porch, Patio
- Roof
- Shingle
Community Features
6 items
- Association Fee
- $125.0
- Association Fee Frequency
- Annually
- MLS Area
- 34472 - Ocala
- Township
- 15S
- Financing Terms Available
- Cash, Conventional, FHA, USDA Loan, VA Loan
- Roads
- Asphalt, Paved
Location
6551 SE 11th Loop, Ocala, FL 34472 · 34472 - Ocala


Neighborhood & Commute
ZIP Code 34472
- Median household income
- $56,660
- Income per person
- $26,633
- Households
- 13,388
- Average household size
- 2.65
- Median age
- 40.5
Source: Walk Score.
Disclosure: Community information and market data powered by Constellation Data Labs. Information is deemed reliable but not guaranteed.
Schools
- Elementary School
- Ward-Highlands Elem. School
- Middle School
- Fort King Middle School
- High School
- Forest High School
Price & Status History
- Listing updated with changes from the MLS®
- Price changed to $316,900
- Listing first seen on site
- Status changed to Active
Friends & Family
Similar Homes
For sale in Ocala, single family residence, within 20% of this price.
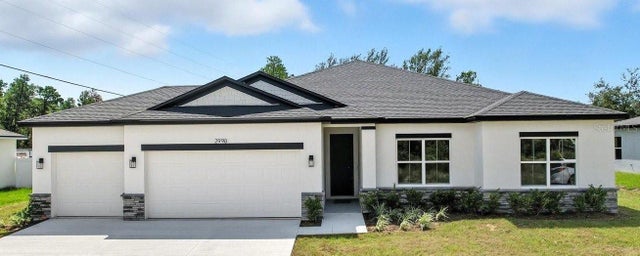 $376,900Single Family Residence For SaleActive4Beds3Total Baths2,092Sqft2028 SW 153 LOOPOCALA, FL 34473MARION OAKS UN 3 Subdivision
 $377,500Single Family Residence For SaleActive2Beds2Total Baths1,959Sqft7175 SW 86TH COURTOCALA, FL 34481ON TOP OF THE WORLD-WEYBOURNE LANDING Subdivision
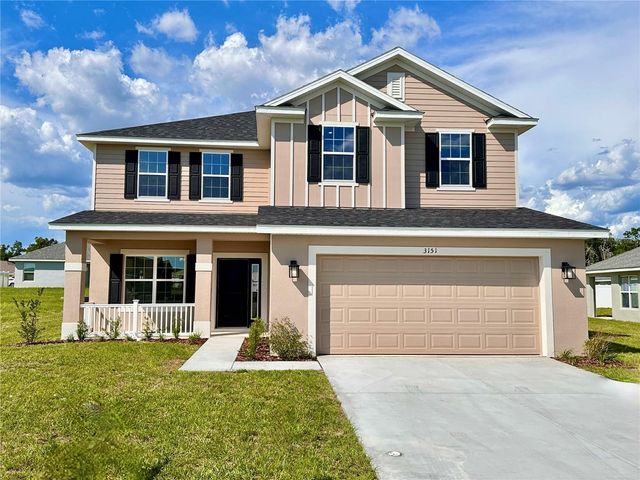 $377,950Single Family Residence For SaleActive5Beds4Total Baths2,705Sqft3151 NE 45TH AVENUEOCALA, FL 34470OAK HILL PLANTATION PH 2B RE-P Subdivision
 $378,000Single Family Residence For SaleActive2Beds3Total Baths1,961Sqft494 MARION OAKS DRIVEOCALA, FL 34473MARION OAKS UN 05 Subdivision