

SoldFarmSold
1609 NW 114th Loop
Ocala, FL 34475
$1,650,000
- 3Beds
- 5Baths3 full, 2 half
- 4,143Sq Ft
- $398Per Sq Ft
- 12.2Acres
- 2011Built
- Subdivision
- Ocala Downs
- County
- Marion
- MLS®
- OM698784
Overview
A Timeless Haven Beneath the Oaks: Step back in time to the serene beauty of "Old Florida", where majestic live oaks stretch skyward and silvery moss dances on the breeze. Nestled within this natural wonder lies Moonshadow Farm a singular Executive residence and horse farm thoughtfully designed with timeless grace and enduring luxury. This exceptional property features a six-stall concrete block shed row barn complete with run-in and plumbed waterer, tack/feed room, and newly renovated apartment that includes a stack washer/dryer. There is a double sized oval ring and ample space for horse trailers behind the barn. Inside the residence every space is a sanctuary. Three spacious bedrooms, each with ensuite baths enables privacy and comfort. Sun-drenched rooms with soaring ceilings are grounded by rich Brazilian wood flooring. The heart of residence-a chef's kitchen- boasts a Wolf six-burner double oven range, framed by unique single slab granite backsplash, Sub-Zero fridge and plenty of storage in the almost 9" island. The kitchen flows seamlessly into a Butler's pantry equipped with commercial freezer, Wolf electric wall oven, warming drawer, cooktop and second dishwasher-ideal for elegant entertaining and grand gatherings. Two luxurious Primary suites, one on each side of the residence invite privacy and comfort. Throughout the sanctuary, steel French doors open each room to light and landscape, creating a stunning connection to the surrounding beauty. With elegant craftsmanship in every detail, Moonshadow Fram is not just a property- it's a masterpiece waiting to be experienced.
Listing Snapshot
- Price
- $1,650,000
- Days On Site
- N/A
- Bedrooms
- 3
- Inside Area (SqFt)
- 4,143 sqft
- Total Baths
- 5
- Full Baths
- 3
- Partial Baths
- 2
- Lot Size
- 12.2 Acres
- Year Built
- 2011
- MLS® Number
- OM698784
- Status
- Sold
- Property Tax
- $8,557.62 (2024)
- HOA/Condo/Coop Fees
- $135.75 monthly
- Sq Ft Source
- Public Records
Property Details
General Features
18 items
- Acres
- 12.2
- Attached Garage
- Yes
- Direction Faces
- East
- Foundation
- Block, Slab
- Garage
- Yes
- Garage Spaces
- 3
- Levels
- One
- Number Of Stories
- 1
- Parking
- Golf Cart Garage, Attached
- Pets
- Cats OK, Dogs OK
- Property Sub Type
- Farm
- Security
- Gated Community, Security System Leased, Smoke Detector(s)
- Sewer
- Septic Tank
- SqFt Total
- 5,725
- Style
- Contemporary
- Utilities
- Cable Available, Electricity Connected, Propane, Underground Utilities
- Water Source
- Private, Well
- Zoning
- A2
Interior Features
16 items
- Appliances
- Dishwasher, Disposal, Dryer, Freezer, Gas Water Heater, Microwave, Range, Range Hood, Refrigerator, Tankless Water Heater, Washer, Water Softener
- Cooling
- Central Air, Zoned
- Fireplace
- Yes
- Fireplace Features
- Gas, Living Room, Masonry, Wood Burning
- Flooring
- Concrete, Tile, Wood
- Furnished
- Negotiable
- Heating
- Electric, Heat Pump, Zoned
- Interior
- Cathedral Ceiling(s), Eat-in Kitchen, High Ceilings, Open Floorplan, Stone Counters, Walk-In Closet(s)
- Laundry Features
- Laundry Room
- Window Features
- Skylight(s), Double Pane Windows, Low Emissivity Windows
Rooms
| Room | Dimensions | Level | Features |
|---|---|---|---|
| Bathroom 2 | 15x21 | First | |
| Florida Room | 14x31 | First | Ceiling Fan(s) |
| Great Room | 29x32 | First | |
| Kitchen | 16x28 | First | Stone Counters |
| Master Bathroom | 12x20 | First | |
| Master Bedroom | 15x18 | First |
Exterior Features
8 items
- Construction Details
- Block, Stucco
- Exterior
- Courtyard, Lighting
- Fencing
- Cross Fenced
- Lot Features
- Pasture
- Other Structures
- Barn(s), Shed(s)
- Patio And Porch
- Front Porch, Patio
- Roof
- Shingle
- Windows/Doors
- Skylight(s), Double Pane Windows, Low Emissivity Windows
Community Features
9 items
- Association Fee
- $1629.0
- Association Fee Frequency
- Annually
- Community Features
- Gated
- MLS Area
- 34475 - Ocala
- Township
- 13S
- Horse Property
- Arena
- Financing Terms Available
- Cash, Conventional, USDA Loan, VA Loan
- Roads
- Asphalt
- Horse Allowed
- Yes
Location
1609 NW 114th Loop, Ocala, FL 34475 · 34475 - Ocala


Neighborhood & Commute
ZIP Code 34475
- Median household income
- $39,917
- Income per person
- $23,525
- Households
- 5,751
- Average household size
- 2.44
- Median age
- 37.0
Source: Walk Score.
Disclosure: Community information and market data powered by Constellation Data Labs. Information is deemed reliable but not guaranteed.
Schools
- Elementary School
- Fessenden Elementary School
- Middle School
- North Marion Middle School
- High School
- North Marion High School
Price & Status History
- Listing updated with changes from the MLS®
- Status changed to Closed
Friends & Family
Similar Homes
For sale in Ocala, farm, within 20% of this price.
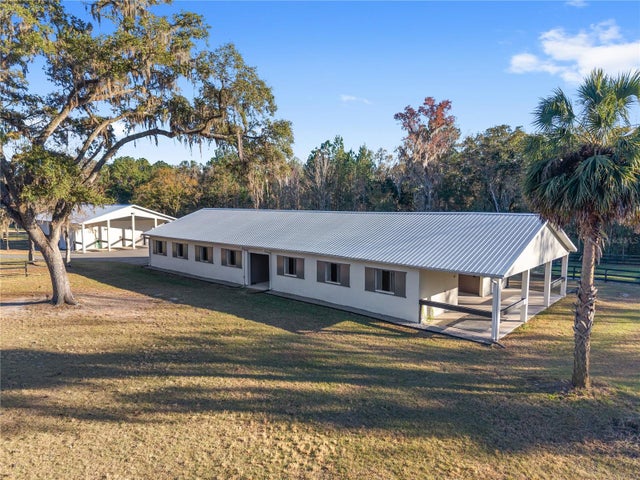 $1,638,910Farm SoldSold2Beds2Total Baths914Sqft7997 NW 90TH AVENUEOCALA, FL 34482
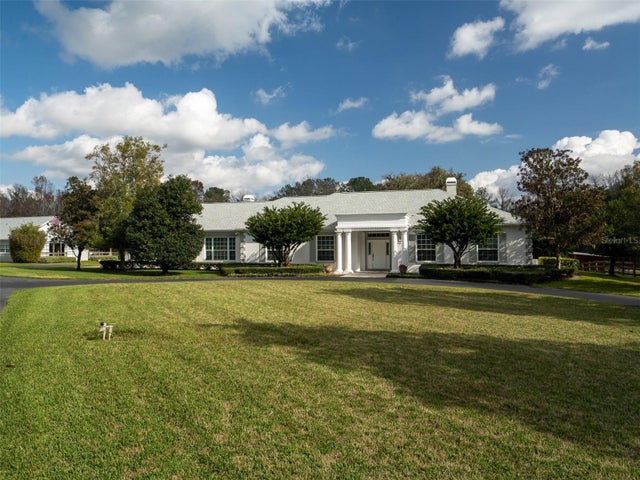 $1,700,000Farm SoldSold3Beds3Total Baths3,195Sqft7575 NW 90TH AVENUEOCALA, FL 34482
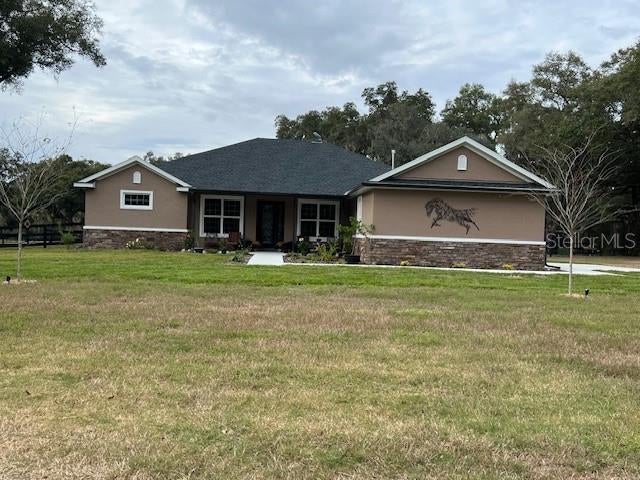 $1,600,000Farm SoldSold3Beds3Total Baths2,482Sqft12390 SW 16TH AVENUEOCALA, FL 34473NON SUB Subdivision
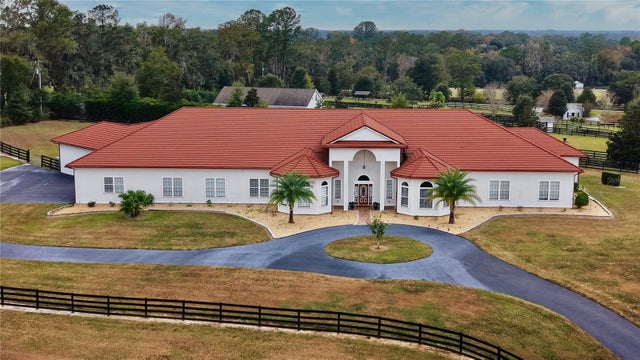 $1,710,000Farm SoldSold7Beds5Total Baths8,000Sqft12770 N US HIGHWAY 27OCALA, FL 34482PINNACLE PARK 02 Subdivision