

SoldSingle Family ResidenceSold
9645 SE 61st Terrace
Belleview, FL 34420
$660,000
- 4Beds
- 4Baths3 full, 1 half
- 3,316Sq Ft
- $199Per Sq Ft
- 0.44Acres
- 2023Built
- Subdivision
- Fountains/Golf Park
- County
- Marion
- MLS®
- OM693336
Overview
For the discerning buyer, this is a custom home to the extreme. You WILL NOT find another home on the market with this level of detail! This build has so many upgrades and extras, it is truly difficult to appreciate the unparalleled level of detail. Take time to note the attributes, and then schedule a showing of this amazing opportunity today! Welcome to The Fountains at Golf Park a brand new gated community.
This Concrete Block 4/3.5 is an open plan. The master and two guest bedrooms all have ensuite full baths. The 4th bedroom is setup as an office, but has a half bath and walk in closet. Eight foot SOLID CORE doors throughout add to the grandness of the home. Fully insulated interior walls is just one of the extra features you won't find elsewhere. The kitchen is spacious with a grand 10 foot island, custom birch soft close deep drawer cabinetry and tier 3 quartz countertops. The cabinets are fitted with LED under lighting as well as back lighting in the built-in buffet with color change and color temp settings. This space is setup to cook and entertain a large group but intimate enough for a great evening with your family. Just off the kitchen is an ample pantry and laundry room with a dedicated space for an additional full sized refrigerator or freezer.
The Master Suite is an amazing refuge, the huge bathroom and walk in, do some yoga, closet are the things adult dreams are made of, need I say more?
Whole house features include: Insulation throughout, including interior walls and garage doors, Hardwired internet hub with CAT-5 cables to each television, Two HVAC Units, one dedicated to the master suite, Natural Gas plumbed to range (ready), generator (installed), outdoor grill (ready), & on-demand water heater (installed). Smart Home features: Garage Door openers, Thermostats, Irrigation System, All Appliances, bathroom exhaust fans (with speakers). In the garage you will find ultra quiet side mount garage door openers, say goodbye to all that overhead hardware getting in the way! The on-demand water heater as well as the isolated water system gateway are here. There is copious room for storage in this 4 car capacity garage space. If that's not enough, there is additional storage in the attic above. Outside there is still more to consider! The front porch and rear screened lanai are well appointed. Tongue & groove ceilings fitted with "Halo" recessed lighting are warm and welcoming. The soffits boast exterior outlets for holiday lighting. The perimeter is equipped with bright LED garden lighting as well as 360 degree motion detector lighting. You'll never have to walk in your yard in the dark again! The yard is fully irrigated with a wifi enabled smart sprinkler system. On the side of the home you will find that protection from power outages is supplied by a 22KW Briggs & Stratton whole house generator on natural gas and fully integrated into the electrical system with an automatic transfer switch. There is also an additional 40AMP sub-panel installed for the purpose of a future pool and/or rear "out" building. The back yard is fully fenced with private access to an exclusive park behind the home. The park is just under 4 acres and is exclusive to the community. This makes a beautiful and practical extension to the property. This home is competitively priced along side other similar homes, with only half the amenities. Don't wait, schedule your showing today!
Listing Snapshot
- Price
- $660,000
- Days On Site
- N/A
- Bedrooms
- 4
- Inside Area (SqFt)
- 3,316 sqft
- Total Baths
- 4
- Full Baths
- 3
- Partial Baths
- 1
- Lot Size
- 0.44 Acres
- Year Built
- 2023
- MLS® Number
- OM693336
- Status
- Sold
- Property Tax
- $6,601.46 (2024)
- HOA/Condo/Coop Fees
- $138.33 monthly
- Sq Ft Source
- Public Records
Property Details
General Features
18 items
- Acres
- 0.44
- Attached Garage
- Yes
- Direction Faces
- Northwest
- Foundation
- Slab
- Garage
- Yes
- Garage Spaces
- 4
- Levels
- One
- Number Of Stories
- 1
- Parking
- Garage Door Opener, Garage Faces Side, Oversized, Attached
- Pets
- Cats OK, Dogs OK
- Property Sub Type
- Single Family Residence
- Security
- Gated Community, Security Lights
- Sewer
- Public Sewer
- SqFt Total
- 4,377
- Style
- Custom
- Utilities
- Natural Gas Available, Cable Available, Electricity Connected, Natural Gas Connected, Sewer Connected, Underground Utilities, Water Connected
- Water Source
- None
- Zoning
- R1
Interior Features
9 items
- Appliances
- Dishwasher, Disposal, Exhaust Fan, Gas Water Heater, Range, Refrigerator, Tankless Water Heater, Water Softener
- Cooling
- Central Air, Zoned
- Heating
- Central
- Interior
- Built-in Features, Eat-in Kitchen, High Ceilings, Open Floorplan, Smart Home, Walk-In Closet(s)
- Laundry Features
- Electric Dryer Hookup, Washer Hookup
- Window Features
- Window Coverings, Blinds, Double Pane Windows, ENERGY STAR Qualified Windows, Storm Window(s), Insulated Windows, Low Emissivity Windows, Window Treatments
Rooms
| Room | Dimensions | Level | Features |
|---|---|---|---|
| Great Room | First | ||
| Kitchen | First | ||
| Master Bedroom | First |
Exterior Features
9 items
- Construction Details
- Block
- Exterior
- Dog Run, Lighting
- Fencing
- Chain Link
- Lot Features
- Landscaped, Level, Paved, Private
- Patio And Porch
- Covered, Enclosed, Front Porch, Rear Porch, Screened
- Roof
- Shingle
- View
- Park/Greenbelt
- Waterview
- Park/Greenbelt
- Windows/Doors
- Window Coverings, Blinds, Double Pane Windows, ENERGY STAR Qualified Windows, Storm Window(s), Insulated Windows, Low Emissivity Windows, Window Treatments
Community Features
7 items
- Association Fee
- $415.0
- Association Fee Frequency
- Quarterly
- Community Features
- Gated, Street Lights
- MLS Area
- 34420 - Belleview
- Township
- 16S
- Financing Terms Available
- Cash, Conventional, FHA
- Roads
- Paved
Location
9645 SE 61st Terrace, Belleview, FL 34420 · 34420 - Belleview


Neighborhood & Commute
ZIP Code 34420
- Median household income
- $54,060
- Income per person
- $29,217
- Households
- 8,390
- Average household size
- 2.37
- Median age
- 45.1
Source: Walk Score.
Disclosure: Community information and market data powered by Constellation Data Labs. Information is deemed reliable but not guaranteed.
Price & Status History
- Listing updated with changes from the MLS®
- Status changed to Closed
- Price changed to $674,000
Friends & Family
Similar Homes
For sale in Belleview, single family residence, within 20% of this price.
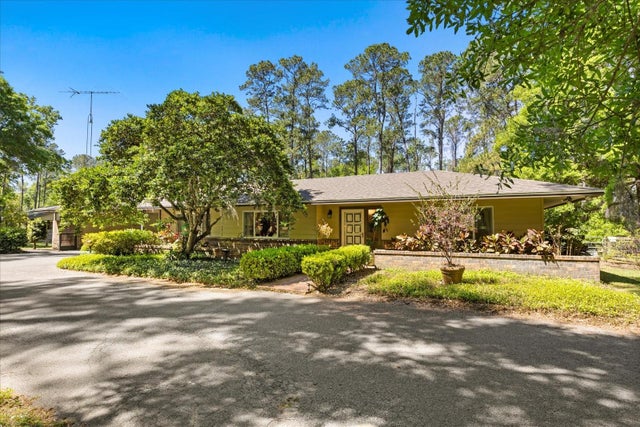 $670,000Single Family Residence SoldSold3Beds2Total Baths2,423Sqft11160 SE 47TH AVENUEBELLEVIEW, FL 34420BELLEVIEW Subdivision
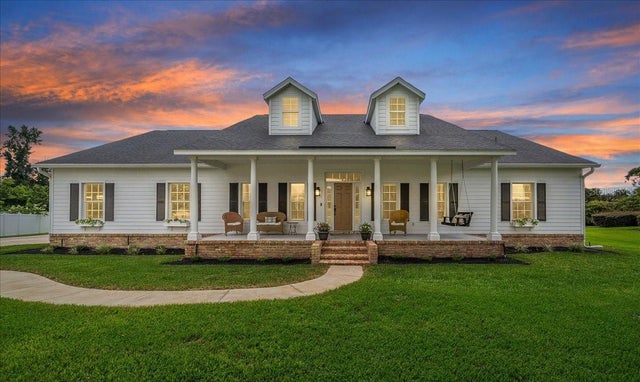 $650,000Single Family Residence SoldSold4Beds4Total Baths3,485Sqft10580 SE 42ND COURTBELLEVIEW, FL 34420COBBLESTONE PH I Subdivision
 $675,000Single Family Residence SoldSold4Beds4Total Baths3,142Sqft8397 E HWY 25BELLEVIEW, FL 34420NA Subdivision
 $640,000Single Family Residence SoldSold4Beds3Total Baths3,686Sqft6925 SE 99TH PLACEBELLEVIEW, FL 34420GOLF PARK UN 01 Subdivision