

SoldSingle Family ResidenceSold
19451 SE 80 Street
Morriston, FL 32668
$760,000
- 6Beds
- 5Baths4 full, 1 half
- 4,203Sq Ft
- $181Per Sq Ft
- 7.63Acres
- 2007Built
- Subdivision
- Romeo Ranchettes
- County
- Levy
- MLS®
- OM687643
Overview
Discover your dream lifestyle with this incredible 7.63 ACRES WITH TWO HOMES, a 21X43 SPARKLING POOL with ozone system and pool cleaner; surrounding 29X29 raised wooden deck, 12X12 Pergola, summer kitchen, and relaxing whirlpool spa. Detached, custom, two story, double car garage with water/electric provides room for vehicles, storage, boats or hobbies. For the horse lover - there is a custom CONCRETE THREE STALL BARN with tack/feed room, grooming area, wash rack, electric and water, 12X12 stalls, MAIN HOME is a 2007 custom-built home featuring 3 bedrooms, 2.5 baths, 2345 SF, office with a separate entrance and hidden murphy-bed, two primary suites, HUGE tiled entertainment/great room designed for large gatherings, other thoughtful amenities include a scenic screened lanai, swimming pool, spa, pergola, outdoor summer kitchen and small zip-line for play! The kitchen has double GE convection ovens, walk-in pantry, Bosch dishwasher, Refrigerator, bar with barstools, and the view from the kitchen window overlooks the farm, paddocks, deck, pool area and pastures. This home has recessed lighting, ceiling fans, and a combination of wood floors, ceramic tile and a beautiful brick feature wall in the living room/entry. THE ROOF AND A/C ARE NEW - REPLACED IN 2024! Incredibly peaceful and comfortable large front porch overlooks the front pasture, electric gate entrance/winding driveway and neighboring farms across the way. SECOND HOME - For the large family or for the farm hands, there is a 2004 double-wide manufactured home for diversified living or rental potential. This VERY large 3 bedroom, 2 bath, plus bonus rooms has 1858 SF, a wood burning fireplace, spacious front and back screen porches to enjoy the outdoors and beautiful weather. Beautiful light and bright floor plan with lots of kitchen cabinets! 28X36 POLE BARN with concrete floors currently has 8 dog kennels- 6 kennels are 10X10 and 2 kennels are 5X5 with six ft high kennel wire. There are also six turf kennel runs 20ft X100 ft with seven ft tall non-climb wire. Kennels and runs can be removed by the owner if the new owner does not desire the kennels. PUPPY PALACE - There is a professionally designed - three-year-old (12X40) wooden, pre-engineered building that currently houses 6 large 5X5 wire dog kennels. The building is insulated and has water, electric, rubber mats, stainless steel sink/counter, and ceiling fans. The perfect set up for show dogs, breeding, or can easily be removed if the new owner prefers other hobbies or needs extra storage or a workshop. HORSE ENTHUSIASTS - There is a 50 ft (appx) wooden/three-board, lighted round pen for working your horses. Three pastures for horses/cattle with non-climb wire and water available. Property is cleared and in pasture. Relish in serene country views while maintaining easy access to Dunnellon’s shopping and vibrant river activities, making this a perfect blend of rural tranquility and convenience! A1/Agricultural zoning allows for so many uses with this property. Morriston is the official address - as SE 80th Street is the dividing line between Marion and Levy County. Easy drive to Dunnellon, Ocala, Tampa airport, and the World Equestrian Center. Make an appointment to see this INCREDIBLE OPPORTUNITY today!
Listing Snapshot
- Price
- $760,000
- Days On Site
- N/A
- Bedrooms
- 6
- Inside Area (SqFt)
- 4,203 sqft
- Total Baths
- 5
- Full Baths
- 4
- Partial Baths
- 1
- Lot Size
- 7.63 Acres
- Year Built
- 2007
- MLS® Number
- OM687643
- Status
- Sold
- Property Tax
- $7,673 (2024)
- HOA/Condo/Coop Fees
- N/A
- Sq Ft Source
- Public Records
Property Details
General Features
14 items
- Acres
- 7.63
- Direction Faces
- South
- Foundation
- Slab
- Garage
- Yes
- Garage Spaces
- 2
- Levels
- One
- Property Sub Type
- Single Family Residence
- Security
- Smoke Detector(s)
- Sewer
- Septic Tank
- SqFt Total
- 5,408
- Style
- Custom, Traditional
- Utilities
- Cable Available, Electricity Connected
- Water Source
- Private, Well
- Zoning
- A1
Interior Features
17 items
- Appliances
- Dishwasher, Dryer, Gas Water Heater, Microwave, Range, Refrigerator, Washer
- Cooling
- Central Air
- Fireplace
- Yes
- Fireplace Features
- Wood Burning
- Flooring
- Carpet, Ceramic Tile, Wood
- Furnished
- Negotiable
- Heating
- Central, Electric, Heat Pump
- Interior
- Built-in Features, Cathedral Ceiling(s), Eat-in Kitchen, High Ceilings, Open Floorplan, Walk-In Closet(s)
- Laundry Features
- Inside
- Spa
- Yes
Rooms
| Room | Dimensions | Level | Features |
|---|---|---|---|
| Bathroom 3 | 11x11 | First | |
| Bedroom 2 | 12x16 | First | |
| Dining Room | 8x12 | First | |
| Game Room | 20x20 | First | |
| Great Room | 17x23 | First | |
| Kitchen | 13x13 | First | |
| Master Bedroom | 13x16 | First |
Exterior Features
13 items
- Construction Details
- Block, Stucco
- Exterior
- Dog Run, Outdoor Grill, Outdoor Kitchen, Storage
- Fencing
- Fenced, Wire, Wood
- Lot Features
- Wooded, Cleared, Farm, Landscaped, Level, Pasture, Paved
- Other Structures
- Barn(s), Corral(s), Kennel/Dog Run, Outdoor Kitchen, Shed(s), Storage
- Patio And Porch
- Covered, Deck, Front Porch, Rear Porch, Screened
- Pool Features
- Above Ground, Pool Sweep, Private
- Private Pool
- Yes
- Roof
- Shingle
- Spa
- Yes
- Spa Features
- Above Ground
- View
- Trees/Woods
- Waterview
- Trees/Woods
Community Features
5 items
- MLS Area
- 32668 - Morriston
- Township
- 14S
- Horse Property
- Round Pen, Stable(s)
- Financing Terms Available
- Cash, Conventional, FHA, VA Loan
- Roads
- Paved
Location
19451 SE 80 Street, Morriston, FL 32668 · 32668 - Morriston


Neighborhood & Commute
ZIP Code 32668
- Median household income
- $65,801
- Income per person
- $32,092
- Households
- 3,085
- Average household size
- 2.27
- Median age
- 48.5
Source: Walk Score.
Disclosure: Community information and market data powered by Constellation Data Labs. Information is deemed reliable but not guaranteed.
Price & Status History
- Listing updated with changes from the MLS®
- Status changed to Closed
- Price changed to $765,000
Friends & Family
Similar Homes
For sale in Morriston, single family residence, within 20% of this price.
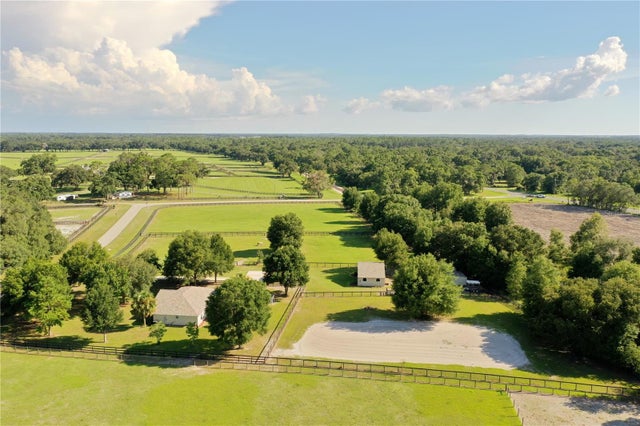 $740,000Single Family Residence SoldSold3Beds2Total Baths1,795Sqft1930 SE 195TH TERRACEMORRISTON, FL 32668WINDING OAKS ESTATES Subdivision
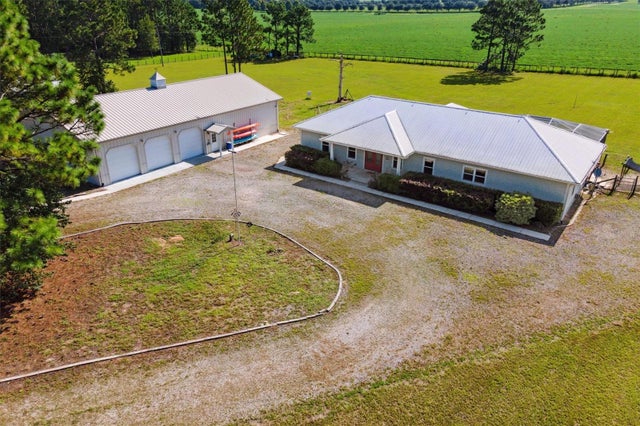 $785,000Single Family Residence SoldSold3Beds3Total Baths2,528Sqft5351 SE 137TH AVENUEMORRISTON, FL 32668LANGLEY ESTATE Subdivision
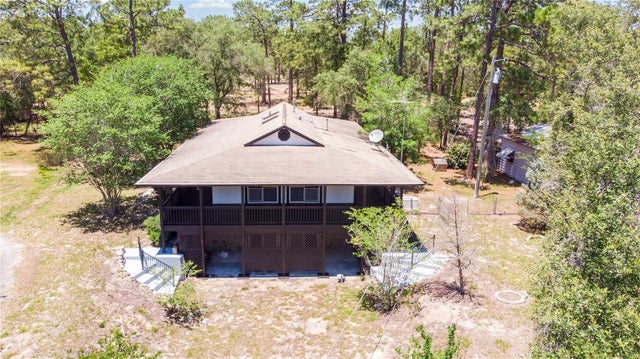 $730,000Single Family Residence SoldSold3Beds3Total Baths2,800Sqft12691 SE 80TH STREETMORRISTON, FL 32668ROLLING PINES Subdivision
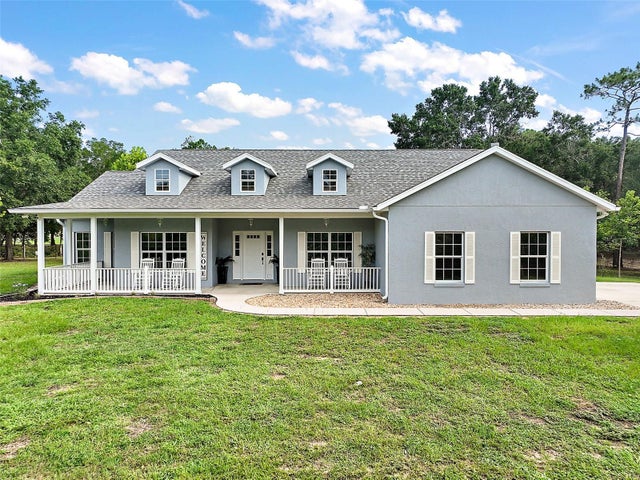 $799,000Single Family Residence SoldSold3Beds2Total Baths2,117Sqft16231 SE 80TH STREETMORRISTON, FL 32668ACREAGE Subdivision