

SoldSingle Family ResidenceSold
7049 W Riverbend Road
Dunnellon, FL 34433
$570,000
- 3Beds
- 2Baths2 full
- 2,232Sq Ft
- $255Per Sq Ft
- 1.38Acres
- 1962Built
- Subdivision
- River Bend Unit 04
- County
- Citrus
- MLS®
- OM682499
Overview
2 Bdrm+Study/2 Bath Red Brick Ranch Style Home is waiting for you on 1.38 acres on Lake Rousseau, with 225’+/- of Lake Frontage! The Beauty of this property Begins while Driving along Riverbend Rd under the Canopies of the Oak Trees Shading the Road. Then follow the Black Corral Fence to the Flanking Red Brick Columns that welcome you into this Lakefront Property. Look to your right, you’ll see the 31’ x 24’ RV port and to your left the Majestic Oak Trees decorated with Spanish Moss and the lush Green Lawn that covers the entire property. Sumptuous Plantings, Bushes and Flowers adorn the property. After following the circular drive and parking, follow the Red Brick Walkway leading up to the adorable Red French Entry Door with Paned Glass Insert and to either side of you are Flowering Gardens. Step into the Formal Foyer with Parquet Floor and 2 Pantry Closets and 1 Storage Closet. You may access the Oversized 2-Car Garage w/Huge Workbench and Utility Sink from here. You can also access the Newly Remodeled Kitchen w/Parquet Floor, Solar Tube, Rich Dark-Wood Self-closing Cabs/Drawers w/Gorgeous Granite Counters. Plus the Built-in Coffee Bar/Hutch w/Granite Counter. Also accessed from the Foyer is the hallway to the Primary Bedroom/Bath. You may also access the 40’ Florida Room w/Travertine Floor and Sliding Glass Windows that span the full 40 feet for Magnificent Vistas! There are TWO Stunning Brick Gas-Log Fireplaces in this home! And wait till you see the 50-foot Back Deck that looks out to the Fishing and Boat Docks. Sooo many features! Ask for a copy of the 3-page Features List and the Video!
Listing Snapshot
- Price
- $570,000
- Days On Site
- N/A
- Bedrooms
- 3
- Inside Area (SqFt)
- 2,232 sqft
- Total Baths
- 2
- Full Baths
- 2
- Partial Baths
- 0
- Lot Size
- 1.38 Acres
- Year Built
- 1962
- MLS® Number
- OM682499
- Status
- Sold
- Property Tax
- $3,555 (2023)
- HOA/Condo/Coop Fees
- N/A
- Sq Ft Source
- Public Records
Property Details
General Features
16 items
- Acres
- 1.38
- Attached Garage
- Yes
- Carport
- 6
- Direction Faces
- Southeast
- Foundation
- Slab
- Garage
- Yes
- Garage Spaces
- 2
- Levels
- One
- Parking
- Circular Driveway, Covered, Driveway, Garage Door Opener, Oversized, RV Carport, Workshop in Garage, Attached
- Property Sub Type
- Single Family Residence
- Sewer
- Septic Tank
- SqFt Total
- 3,358
- Style
- Ranch
- Utilities
- Cable Available, Cable Connected, Electricity Connected
- Water Source
- Private, Well
- Zoning
- CLRMH
Interior Features
21 items
- Appliances
- Dishwasher, Dryer, Electric Water Heater, Exhaust Fan, Ice Maker, Microwave, Refrigerator, Washer, Water Softener
- Cooling
- Central Air
- Fireplace
- Yes
- Fireplace Features
- Gas, Living Room, Masonry, Other
- Flooring
- Carpet, Ceramic Tile, Hardwood, Parquet
- Heating
- Central, Electric, Heat Pump
- Interior
- Built-in Features, Stone Counters, Walk-In Closet(s)
- Laundry Features
- Inside, Laundry Closet
- Window Features
- Aluminum Frames, Drapes
Rooms
| Room | Dimensions | Level | Features |
|---|---|---|---|
| Balcony/Porch/Lanai | 49x14 | First | |
| Bathroom 2 | 8x7.75 | First | |
| Bedroom 2 | 12x12 | First | Ceiling Fan(s) |
| Dining Room | 15x12 | First | |
| Florida Room | 40x15 | First | |
| Foyer | 23x14 | First | |
| Kitchen | 16x12 | First | Granite Counters, Pantry |
| Laundry | 6x3 | First | |
| Living Room | 32.6x15 | First | Breakfast Bar, Ceiling Fan(s) |
| Master Bathroom | 11.4x7.6 | First | Granite Counters |
| Master Bedroom | 18.9x14.3 | First | Ceiling Fan(s) |
| Office | 12x12 | First |
Exterior Features
11 items
- Construction Details
- Block, Brick
- Exterior
- Rain Gutters, Storage, Dock
- Lot Features
- Cleared, Landscaped, Level, Paved, Waterfront
- Other Structures
- Boat House, Shed(s)
- Patio And Porch
- Deck, Rear Porch
- Roof
- Metal, Other, Shingle
- View
- Lake, Water, Trees/Woods
- Waterfront
- Yes
- Waterfront Features
- Lake Privileges, Lake
- Waterview
- Lake, Water, Trees/Woods
- Windows/Doors
- Aluminum Frames, Drapes
Community Features
4 items
- MLS Area
- 34433 - Dunnellon/Citrus Springs
- Township
- 17
- Financing Terms Available
- Cash, Conventional, FHA, USDA Loan, VA Loan
- Roads
- Asphalt, Paved
Location
7049 W Riverbend Road, Dunnellon, FL 34433 · 34433 - Dunnellon/Citrus Springs


Neighborhood & Commute
ZIP Code 34433
- Median household income
- $63,523
- Income per person
- $34,131
- Households
- 4,041
- Average household size
- 2.36
- Median age
- 52.7
Source: Walk Score.
Disclosure: Community information and market data powered by Constellation Data Labs. Information is deemed reliable but not guaranteed.
Schools
- Elementary School
- Citrus Springs Elementar
- Middle School
- Crystal River Middle School
- High School
- Crystal River High School
Price & Status History
- Listing updated with changes from the MLS®
- Status changed to Closed
- Price changed to $625,000
Friends & Family
Similar Homes
For sale in Dunnellon, single family residence, within 20% of this price.
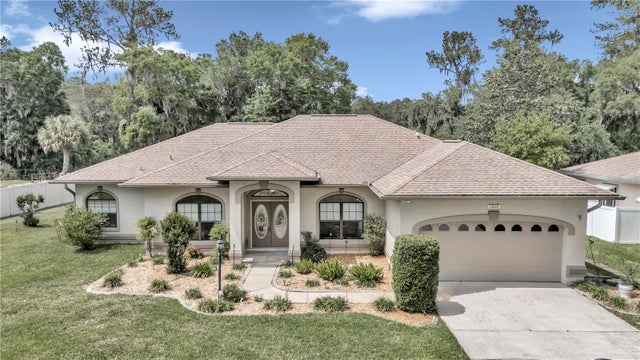 $575,000Single Family Residence SoldSold3Beds2Total Baths2,208Sqft11828 N BLUFF COVE PATHDUNNELLON, FL 34434RIVER BLUFFS Subdivision
 $585,000Single Family Residence SoldSold2Beds6Total Baths5,693Sqft7705 SW 186th AVENUEDunnellon, FL 34432
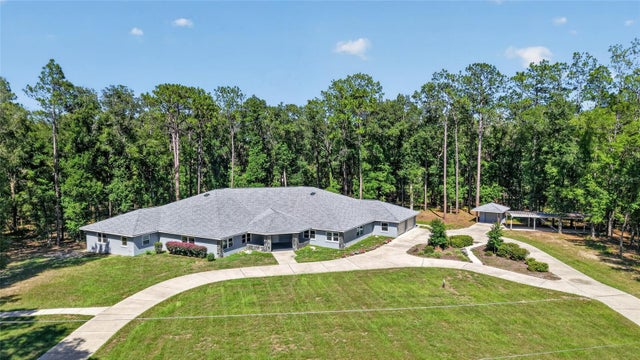 $585,000Single Family Residence SoldSold3Beds5Total Baths5,693Sqft7705 SW 186 AVENUEDUNNELLON, FL 34432RAINBOW SPRINGS THE FOREST Subdivision
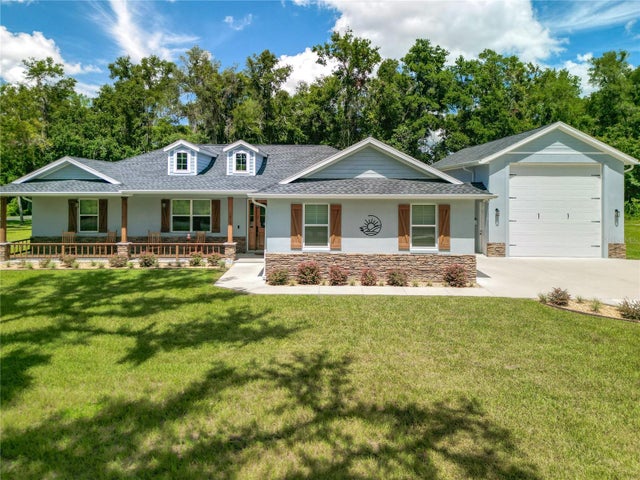 $625,000Single Family Residence SoldSold3Beds2Total Baths2,068Sqft10127 N NATCHEZ LOOPDUNNELLON, FL 34434RIVER OAKS EAST Subdivision