SoldSingle Family ResidenceSold
8375 NW Highway 225a
Ocala, FL 34482
$4,850,000
- 3Beds
- 3Baths2 full, 1 half
- 3,541Sq Ft
- $1,370Per Sq Ft
- 10Acres
- 2022Built
- County
- Marion
- MLS®
- OM673528
Overview
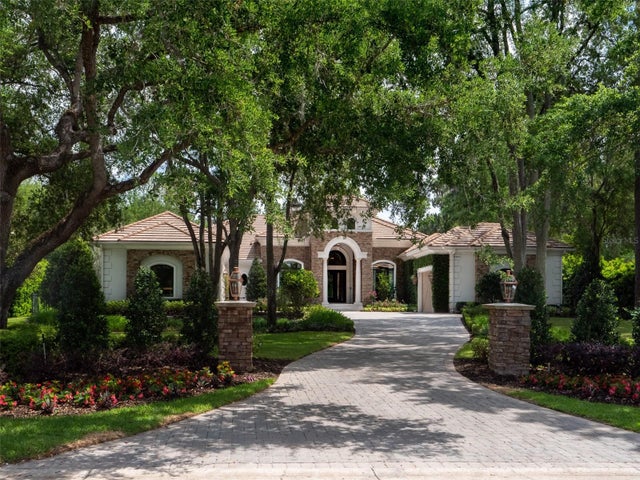
Fall in love with this stunning three bedroom, three and-one-half bath, custom 2022 home on 10 acres dotted with majestic live oaks. The home features 5,500 square feet under roof spread across a single story that includes an open-plan design, study and large outdoor lanai and living space. The property features abundant natural light, beautiful views from every room and professionally designed interiors. The property is located in coveted 225A Golden Corridor, and only 3 miles door to door from the World Equestrian Center. Tucked off the road and accessed through custom gates with limestone pillars and an asphalt driveway, this low-maintenance home is clad in Hardie Artisan siding topped by a blend of synthetic shake roofing and standing seam metal. The entry porch is graced with an oversized mahogany door. This home appears to float above the pastures and has a direct line of sight to an irrigated 100 X 200 ft arena flanked by 4 centurion oak trees. 14 ft tray ceilings with Northwestern spruce box beams and 18ft sliding glass doors add volume and brighten the primary living space with natural light. French oak flooring add a casual, yet upscale touch throughout. The Great Room features a double sided fireplace and direct access to the outdoor lanai. The kitchen is dressed in neutral tones with Calacutta gold marble countertops and anchored by a darker-hued central island with counter seating. Appliances by Wolf and SubZero include a 6-burner range with double oven, two refrigerators. French doors open to a grill porch with built-in gas grill. The adjacent dining room is surrounded by windows overlooking the heated saltwater pool and spa, perfect for entertaining and alfresco dining. Located just off the Great Room, the cozy study has its own private patio with stained cypress plank ceiling and surrounding landscape. The primary suite offers extensive views of the back of the property. The primary bath offers a soaking tub, walk-in shower, and a symmetrical pair of vanities clad in Oyster Grey marble. Two ensuite guest rooms are located on the opposite side of the home. Additional features of this home include automated shades, landscape lighting on all live oaks. A whole home and property generator for safety and peace-of-mind, along with a 500 gallon in ground propane tank. The farm is complete with a professionally installed, irrigated, all weather riding arena, 3 oversized pastures with 4 board fencing with no climb around the property perimeter and a 26 X 16 run-in shed with rubber Mats. Barn pad with access to electric is already in place for your dream barn to be built, exactly as you wish, plans are included and can be revised per buyers request.
Listing Snapshot
- Price
- $4,850,000
- Days On Site
- N/A
- Bedrooms
- 3
- Inside Area (SqFt)
- 3,541 sqft
- Total Baths
- 3
- Full Baths
- 2
- Partial Baths
- 1
- Lot Size
- 10 Acres
- Year Built
- 2022
- MLS® Number
- OM673528
- Status
- Sold
- Property Tax
- $7,698 (2023)
- HOA/Condo/Coop Fees
- N/A
- Sq Ft Source
- Public Records
Property Details
General Features
15 items
- Acres
- 10
- Attached Garage
- Yes
- Direction Faces
- West
- Foundation
- Slab
- Garage
- Yes
- Garage Spaces
- 3
- Levels
- One
- Number Of Stories
- 1
- Parking
- Attached
- Property Sub Type
- Single Family Residence
- Sewer
- Septic Tank
- SqFt Total
- 5,505
- Utilities
- Electricity Connected, Other, Propane
- Water Source
- Private, Well
- Zoning
- A1
Interior Features
13 items
- Appliances
- Dishwasher, Dryer, Microwave, Range, Range Hood, Refrigerator, Tankless Water Heater, Washer, Wine Refrigerator
- Cooling
- Central Air
- Fireplace
- Yes
- Fireplace Features
- Family Room, Stone
- Flooring
- Carpet, Hardwood
- Furnished
- Furnished
- Heating
- Electric, Heat Pump
- Interior
- Open Floorplan, Stone Counters, Tray Ceiling(s)
- Laundry Features
- Inside, Laundry Room
- Spa
- Yes
Rooms
| Room | Dimensions | Level | Features |
|---|---|---|---|
| Kitchen | 20x20 | First | Pantry |
| Living Room | 22x22 | First | |
| Master Bedroom | 18x18 | First |
Exterior Features
11 items
- Construction Details
- HardiPlank Type, Stone
- Exterior
- Lighting, Outdoor Grill
- Fencing
- Cross Fenced, Fenced, Wood
- Lot Features
- Farm, Landscaped, Pasture
- Other Structures
- Shed(s), Storage
- Patio And Porch
- Front Porch, Porch, Rear Porch
- Pool Features
- Heated, In Ground, Salt Water, Private
- Private Pool
- Yes
- Roof
- Shingle
- Spa
- Yes
- Spa Features
- Heated, In Ground
Community Features
4 items
- MLS Area
- 34482 - Ocala
- Township
- 14S
- Financing Terms Available
- Cash, Conventional
- Roads
- Asphalt
Location
8375 NW Highway 225a, Ocala, FL 34482 · 34482 - Ocala


Neighborhood & Commute
ZIP Code 34482
- Median household income
- $64,864
- Income per person
- $36,956
- Households
- 9,632
- Average household size
- 2.29
- Median age
- 47.4
Source: Walk Score.
Disclosure: Community information and market data powered by Constellation Data Labs. Information is deemed reliable but not guaranteed.
Price & Status History
- Listing updated with changes from the MLS®
- Status changed to Closed
Friends & Family
Similar Homes
For sale in Ocala, single family residence, within 20% of this price.