

SoldSingle Family ResidenceSold
21600 NE 133rd Street
Salt Springs, FL 32134
$275,000
- 3Beds
- 2Baths2 full
- 1,436Sq Ft
- $192Per Sq Ft
- 0.52Acres
- 2021Built
- Subdivision
- Frst Lake
- County
- Marion
- MLS®
- OM671344
Overview
Introducing a stunning 2021 custom-built home on an expansive half-acre lot. This home boasts numerous upgrades throughout, including but not limited to LVP flooring, granite countertops, stainless-steel appliances, tongue and groove porch ceilings, Hardie-plank siding, and a custom accent wall with a fireplace insert. Nestled in an ideal location for the outdoor enthusiast, this home backs up to the picturesque Ocala National Forest. It is conveniently close to numerous waterways and natural springs, including Salt Springs, Silver Glen Springs, the St. John's River, the Ocklawaha River and Lake George - offering an idyllic blend of natural beauty and nearby attractions. Enjoy exclusive community access to Lake Kerr, just a golf cart or side-by-side ride away. Revel in the convenience of a small beach area and dock, adding a touch of lakeside relaxation to your doorstep. The Ocala National Forest encompasses nearly 387,000 acres of publicly accessible land with designated trails for ATV/UTV, Jeep, and Horseback riding - inviting you to explore nature's wonders in a variety of exhilarating ways. New construction homes with direct access to the ONF and Lake Kerr are nonexistent in this area; capitalize on this offering today!
Listing Snapshot
- Price
- $275,000
- Days On Site
- N/A
- Bedrooms
- 3
- Inside Area (SqFt)
- 1,436 sqft
- Total Baths
- 2
- Full Baths
- 2
- Partial Baths
- 0
- Lot Size
- 0.52 Acres
- Year Built
- 2021
- MLS® Number
- OM671344
- Status
- Sold
- Property Tax
- $3,223.88 (2023)
- HOA/Condo/Coop Fees
- N/A
- Sq Ft Source
- Public Records
Property Details
General Features
14 items
- Acres
- 0.52
- Attached Garage
- Yes
- Direction Faces
- North
- Foundation
- Slab
- Garage
- Yes
- Garage Spaces
- 2
- Levels
- One
- Number Of Stories
- 1
- Parking
- Attached
- Property Sub Type
- Single Family Residence
- Sewer
- Septic Tank
- SqFt Total
- 2,250
- Water Source
- Private, Well
- Zoning
- R4
Interior Features
11 items
- Appliances
- Dishwasher, Microwave, Range, Refrigerator
- Cooling
- Central Air
- Fireplace
- Yes
- Fireplace Features
- Electric
- Heating
- Central
- Interior
- Cathedral Ceiling(s), Dry Bar
- Laundry Features
- Laundry Room
- Window Features
- ENERGY STAR Qualified Windows
Rooms
| Room | Dimensions | Level | Features |
|---|---|---|---|
| Kitchen | First | ||
| Living Room | First | ||
| Master Bedroom | First |
Exterior Features
8 items
- Construction Details
- HardiPlank Type
- Exterior
- Awning(s)
- Patio And Porch
- Front Porch, Rear Porch
- Roof
- Shingle
- View
- Trees/Woods
- Waterfront Features
- Lake Privileges
- Waterview
- Trees/Woods
- Windows/Doors
- ENERGY STAR Qualified Windows
Community Features
4 items
- MLS Area
- 32134 - Fort Mc Coy/Salt Springs
- Township
- 13S
- Financing Terms Available
- Cash, Conventional, FHA, VA Loan
- Roads
- Dirt
Location
21600 NE 133rd Street, Salt Springs, FL 32134 · 32134 - Fort Mc Coy/Salt Springs


Neighborhood & Commute
ZIP Code 32134
- Median household income
- $51,333
- Income per person
- $30,180
- Households
- 5,028
- Average household size
- 2.20
- Median age
- 52.2
Source: Walk Score.
Disclosure: Community information and market data powered by Constellation Data Labs. Information is deemed reliable but not guaranteed.
Price & Status History
- Listing updated with changes from the MLS®
- Status changed to Closed
Friends & Family
Similar Homes
For sale in Salt Springs, single family residence, within 20% of this price.
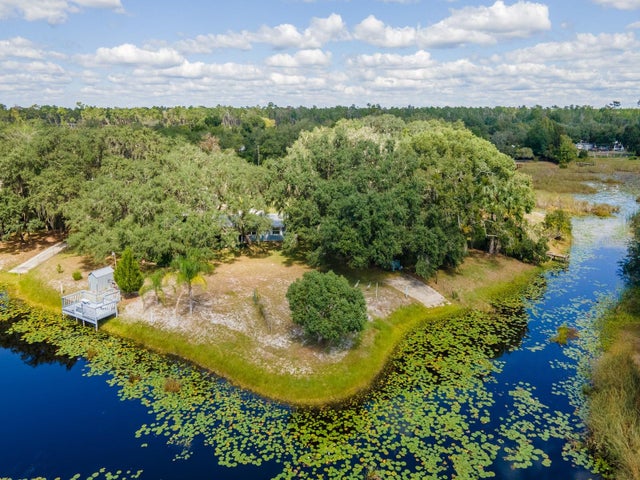 $275,000Single Family Residence SoldSold3Beds1Total Baths1,276Sqft23560 NE 154TH PLACE ROADSALT SPRINGS, FL 32134SHERWOOD FOREST Subdivision
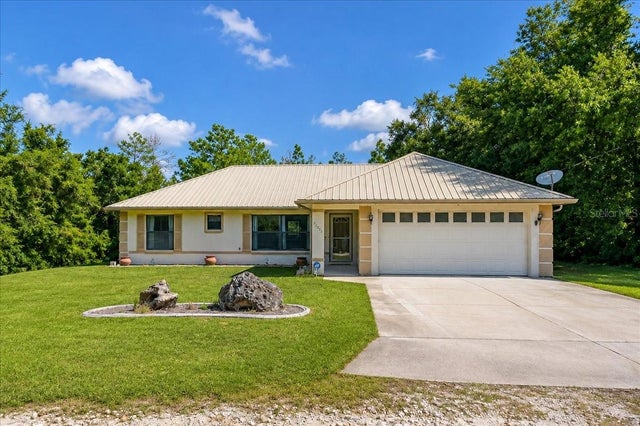 $280,000Single Family Residence SoldSold3Beds2Total Baths1,450Sqft21875 NE 135TH LANESALT SPRINGS, FL 32134FOREST LAKE Subdivision
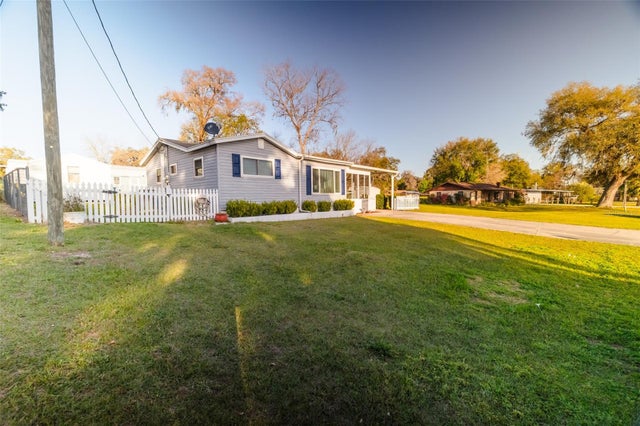 $265,000Single Family Residence SoldSold2Beds1Total Baths841Sqft15181 NE 248TH AVENUE ROADSALT SPRINGS, FL 32134WILLIAM KNABB Subdivision
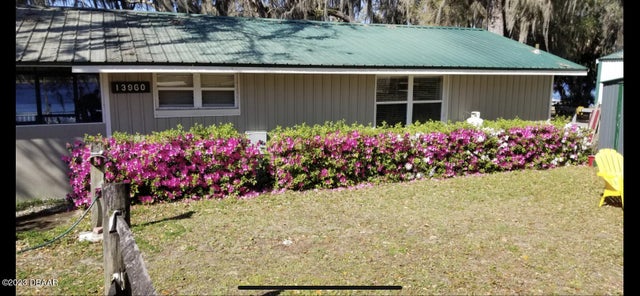 $290,000Single Family Residence SoldSold1Beds1Total Baths680Sqft13960 NE 252ND Cottage 39A Terr RoadSalt Springs, FL 32134Not On The List Subdivision