

SoldSingle Family ResidenceSold
9242 SE 128th Place
Summerfield, FL 34491
$589,000
- 2Beds
- 2Baths2 full
- 2,014Sq Ft
- $292Per Sq Ft
- 0.37Acres
- 2002Built
- Subdivision
- Spruce Creek Gc
- County
- Marion
- MLS®
- OM670806
Overview
YOU CAN HAVE IT ALL! POOL HOME and GOLF COURSE VIEW! Just pack your bathing suit and golf clubs! This GULF PREMIER SANTA ROSA is located in BEAUTIFUL DEL WEBB SPRUCE CREEK GOLF AND COUNTRY CLUB, in the neighborhood of SAWGRASS. This home boasts two Bedrooms, Den/Office/3rd BR (is currently being used), TWO CAR PLUS EXTENDED GOLF CART GARAGE, and SO much more! UPGRADES GALORE DONE IN THE LAST 2 YEARS! The home sprawls on an OVERSIZED LOT of .37 acres, which abuts MEMORIAL GOLF COURSE, has a BRAND NEW gGAS HEATED SALT WATER POOL(LESS THAN A YEAR OLD!!), surrounded by a NEW PAVER PATIO DECK, and covered with a NEW BIRDCAGE. The Pool has UNDER WATER LIGHTING that CHANGES HUES USING WIFI, and 2 CASCADING WATER FALLS! Window SAFETY ALARMS to the POOL have been installed. Both facing WEST, the SPECTACULAR SUNSETS ARE CAPTIVATING! The pavers continue to a walkway leading to a PATIO ready for grilling. CURBED EDGING surrounds THE ENTIRE HOME, almost all being NEW. MATURE and NEW PLANTINGS, including an ORANGE TREE, adds to the PRIVACY and beauty. The IRRIGATION WELL will keep the lawn plush and green without increasing your water bill! INTERIOR and EXTERIOR PAINTING was completed in 2022. This SANTA ROSA opens through a front door with transom, sidelight, and RETRACTABLE SCREEN, into 2,014 sq.ft. The additional 27X14 (378 SQ.FT.) GLASS WINDOW ENCLOSED, with NEW ROLLER SHADES in the Lanai/Family room increases the TOTAL LIVING AREA to 2,392 sq.ft. The Family Room/Lanai is OPEN to the Living Room and Dining Room space. NO DOORS OR WINDOWS between! The FOYER with NEW CHANDELAIR leads to the TILED OPEN Living and Dining Room. Upon entering the spacious Living Room, you are greeted by a NEW EXQUISITE STONE CUSTOM BUILT FLOOR TO CEILING ELECTRIC FIREPLACE with MULTI-LIGHT SETTINGS, and room above for a wall mounted TV. Finished off with a ceiling fan, the ambiance flows into the Dining Room with a TIFFANY STYLED CHANDELIER. The tile seamlessly connects to the crisp KITCHEN with GRANITE COUNTERTOPS AND BREAKFAST BAR with PENDANT LIGHTING. The UPDATED BRIGHT KITCHEN has AMPLE REMODLED LIGHT CABINETS, ALL NEW WHIRPOOL SS APPLIANCES, a NEW BUTCHER BLOCK ISLAND with more storage drawers, a NEW BUILT IN PANTRY with PULL OUT SHELVING, and a CLOSET PANTRY. The butcher block working Island sits just below RECESSED LIGHTS and a LARGE SKYLIGHT. The EAT-IN NOOK is nestled by three large windows adorned by NEW CUSTON WOOD CORNICES. A TILED HALLWAY leads to the OPTIONAL DEN, OFFICE, OR 3rd BEDROOM. This room has WOOD LAMINATE FLOORS, a Ceiling Fan, and Natural Window lighting. The WOOD LAMINATED HUGE PRIMARY BEDROOM has triple windows, ceiling fan, and SLIDING DOORS TO THE FAMILY ROOM/LANAI! The EN SUITE BATHROOM is BEAUTIFULLY TILED, and has a LARGE FRAMELESS GLASS WALK-IN SHOWER WITH BUILT-IN BENCH SEATING. The DUAL VANITY is graced with GRANITE and TWO VESSEL SINKS. A NEW enclosed COMMODE, a generous sized WALK-IN CLOSET and ample LINEN CLOSET makes this the PERFECT OASIS! A GUEST BEDROOM has WOOD LAMINATE, natural lighting and a ceiling fan as well. A GUEST FULL BATH has an upgraded NEW VANITY and TOP, a NEW COMMODE, and a combination tub/shower. A TILED INDOOR LAUNDRY ROOM with NEW MAYTAG WASHER/DRYER leads to that 25 ft.X 29 ft.EXTENDED GARAGE with a separate WASH TUB, NEW SLIDING SCREENED DOORS, AND A SIDE DOOR. TRANSFERABLE TERMITE BOND. ROOF 2014. HVAC 2017. THIS HOUSE IS A TRUE GEM! COME SEE ALL THAT THIS DEL WEBB COMMUNITY HAS TO OFFER!
Listing Snapshot
- Price
- $589,000
- Days On Site
- N/A
- Bedrooms
- 2
- Inside Area (SqFt)
- 2,014 sqft
- Total Baths
- 2
- Full Baths
- 2
- Partial Baths
- 0
- Lot Size
- 0.37 Acres
- Year Built
- 2002
- MLS® Number
- OM670806
- Status
- Sold
- Property Tax
- $4,289.18 (2023)
- HOA/Condo/Coop Fees
- $184 monthly
- Sq Ft Source
- Public Records
Property Details
General Features
18 items
- Acres
- 0.37
- Attached Garage
- Yes
- Direction Faces
- North
- Foundation
- Slab
- Garage
- Yes
- Garage Spaces
- 2
- Levels
- One
- Number Of Stories
- 1
- Parking
- Driveway, Garage Door Opener, Golf Cart Garage, Attached
- Pets
- Yes
- Property Sub Type
- Single Family Residence
- Security
- Gated Community, Smoke Detector(s)
- Sewer
- Public Sewer
- SqFt Total
- 3,146
- Style
- Florida
- Utilities
- Cable Available, Natural Gas Available, Cable Connected, Electricity Connected, Natural Gas Connected, Phone Available, Sewer Connected, Underground Utilities, Water Connected
- Water Source
- Private, Public, Well
- Zoning
- PUD
Interior Features
17 items
- Appliances
- Convection Oven, Dishwasher, Disposal, Dryer, Gas Water Heater, Microwave, Range, Refrigerator, Washer
- Cooling
- Central Air
- Fireplace
- Yes
- Fireplace Features
- Electric, Insert, Living Room, Stone
- Flooring
- Laminate, Tile
- Heating
- Central, Electric, Natural Gas
- Interior
- Crown Molding, Eat-in Kitchen, High Ceilings, Open Floorplan, Stone Counters, Walk-In Closet(s)
- Laundry Features
- Inside, Laundry Room
- Window Features
- Skylight(s), Blinds, Double Pane Windows
Rooms
| Room | Dimensions | Level | Features |
|---|---|---|---|
| Bedroom 2 | 12x10 | First | Ceiling Fan(s) |
| Den | 11x10 | First | Ceiling Fan(s) |
| Dinette | 13x8 | First | Pantry |
| Dining Room | 9x17 | First | |
| Family Room | 27x14 | First | |
| Kitchen | 13x12 | First | |
| Living Room | 13x14 | First | Ceiling Fan(s) |
| Master Bedroom | 22x15 | First | Ceiling Fan(s) |
Exterior Features
10 items
- Construction Details
- Stucco
- Exterior
- Garden, Lighting
- Lot Features
- Cul-De-Sac, Irregular Lot, Landscaped, Near Golf Course, On Golf Course, Private, Paved
- Patio And Porch
- Patio, Screened, Side Porch
- Pool Features
- Gunite, Heated, In Ground, Other, Salt Water, Screen Enclosure, Tile, Private
- Private Pool
- Yes
- Roof
- Shingle
- View
- Golf Course
- Waterview
- Golf Course
- Windows/Doors
- Skylight(s), Blinds, Double Pane Windows
Community Features
9 items
- Association Amenities
- Basketball Court, Cable TV, Clubhouse, Fitness Center, Gated, Golf Course, Other, Pool, Recreation Facilities, Security, Shuffleboard Court, Spa/Hot Tub, Tennis Court(s), Trail(s)
- Association Fee
- $184.0
- Association Fee Frequency
- Monthly
- Community Features
- Gated, Clubhouse, Fitness Center, Golf, Pool, Restaurant, Sidewalks, Tennis Court(s)
- MLS Area
- 34491 - Summerfield
- Senior Community
- Yes
- Township
- 17S
- Financing Terms Available
- Cash, Conventional, FHA, VA Loan
- Roads
- Asphalt, Paved
Location
9242 SE 128th Place, Summerfield, FL 34491 · 34491 - Summerfield


Neighborhood & Commute
ZIP Code 34491
- Median household income
- $63,078
- Income per person
- $35,563
- Households
- 15,845
- Average household size
- 2.16
- Median age
- 55.1
Source: Walk Score.
Disclosure: Community information and market data powered by Constellation Data Labs. Information is deemed reliable but not guaranteed.
Price & Status History
- Listing updated with changes from the MLS®
- Status changed to Closed
Friends & Family
Similar Homes
For sale in Summerfield, single family residence, within 20% of this price.
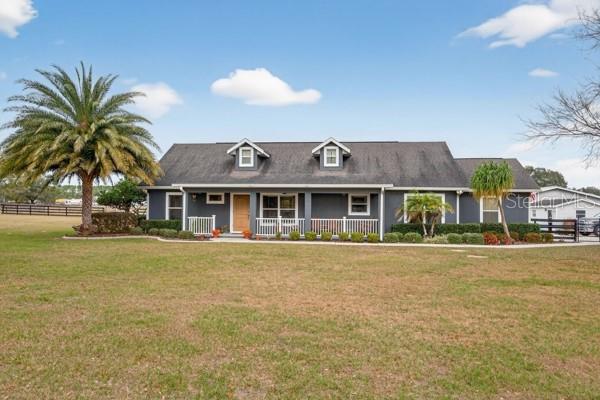 $590,000Single Family Residence SoldSold3Beds2Total Baths1,568Sqft399 SE HIGHWAY 42SUMMERFIELD, FL 34491FOXBOROUGH FARMS Subdivision
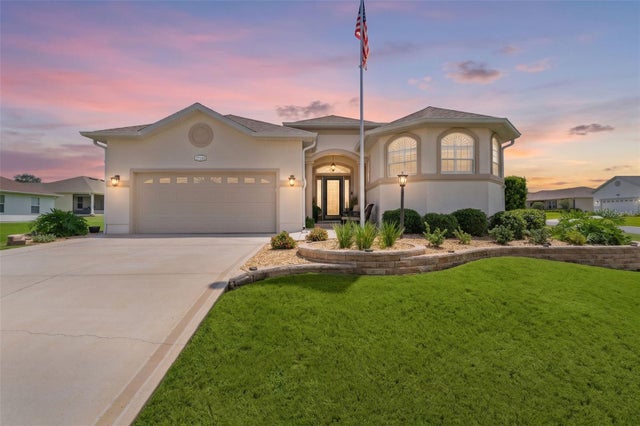 $585,000Single Family Residence SoldSold3Beds3Total Baths2,154Sqft17105 SE 111TH TERRACE ROADSUMMERFIELD, FL 34491STONECREST Subdivision
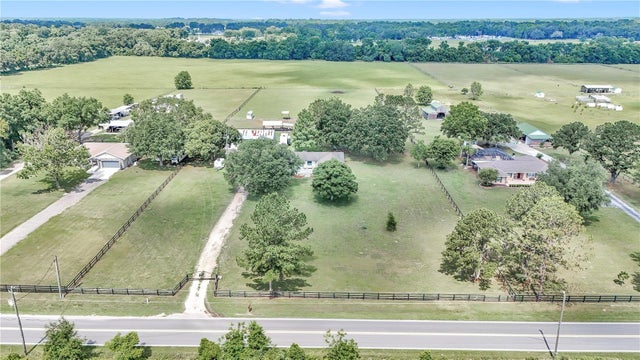 $582,000Single Family Residence SoldSold3Beds3Total Baths2,439Sqft15350 SE 73RD AVENUESUMMERFIELD, FL 34491UNINCORPORATED Subdivision
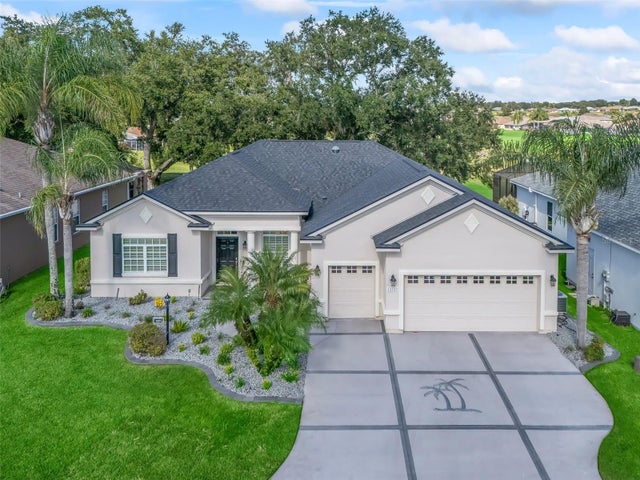 $582,000Single Family Residence SoldSold3Beds3Total Baths2,087Sqft12127 SE 175TH LOOPSUMMERFIELD, FL 34491STONECREST Subdivision