

SoldSingle Family ResidenceSold
3240 NE 106th Street
Anthony, FL 32617
$584,900
- 3Beds
- 2Baths2 full
- 2,063Sq Ft
- $284Per Sq Ft
- 3Acres
- 1998Built
- Subdivision
- Caples Ranchettes
- County
- Marion
- MLS®
- OM670573
Overview
This is the home you have been waiting for! This Center State brick built house is a 3/2 with over 2,000 sq. ft. living, on a fully fenced 3 acres just 20-25 mins from downtown Ocala. If you have been looking for some acreage but also wanting to be in a neighborhood with NO HOA, this is the spot for you! The property also contains a sectioned off pasture if you want to bring your animals and a beautiful custom solar powered gate. This home has been very well maintained and is move in ready for its next owner! It features a gas range, fireplace in the living room, NEW ROOF, well, septic, and second working hand pump well on property. The spacious master bedroom features a large his and her walk in closet. The master bath en suite has a garden jet tub and separate shower, with a double vanity. Additional Florida room/bonus room, two pantries, inside laundry, tons of storage, and a split bedroom plan. Beautiful views looking out into the pasture from the living room and Florida room. Additional detached 2 car garage or workshop with electric. Central VAC system throughout home. This home is a must see!
3240 NE 106TH Street Anthony, FL 32617
Listing Snapshot
- Price
- $584,900
- Days On Site
- N/A
- Bedrooms
- 3
- Inside Area (SqFt)
- 2,063 sqft
- Total Baths
- 2
- Full Baths
- 2
- Partial Baths
- 0
- Lot Size
- 3 Acres
- Year Built
- 1998
- MLS® Number
- OM670573
- Status
- Sold
- Property Tax
- $4,094 (2023)
- HOA/Condo/Coop Fees
- N/A
- Sq Ft Source
- Public Records
Property Details
General Features
16 items
- Acres
- 3
- Attached Garage
- Yes
- Direction Faces
- North
- Foundation
- Slab
- Garage
- Yes
- Garage Spaces
- 4
- Levels
- One
- Parking
- Driveway, Garage Door Opener, Garage Faces Rear, Guest, Oversized, Parking Pad, Workshop in Garage, Attached
- Pets
- Yes
- Property Sub Type
- Single Family Residence
- Sewer
- Septic Tank
- SqFt Total
- 2,823
- Style
- Custom
- Utilities
- Electricity Connected, Propane
- Water Source
- Private, Well
- Zoning
- A1
Interior Features
17 items
- Appliances
- Dishwasher, Microwave, Range, Refrigerator, Water Softener
- Cooling
- Central Air
- Fireplace
- Yes
- Fireplace Features
- Gas, Living Room
- Flooring
- Carpet, Ceramic Tile, Other
- Furnished
- Negotiable
- Heating
- Electric
- Interior
- Built-in Features, Eat-in Kitchen, High Ceilings, Open Floorplan, Tray Ceiling(s), Walk-In Closet(s)
- Laundry Features
- Inside
- Window Features
- Blinds
Rooms
| Room | Dimensions | Level | Features |
|---|---|---|---|
| Bedroom 1 | 11x11 | First | Ceiling Fan(s) |
| Bedroom 2 | 11x11 | First | Ceiling Fan(s) |
| Bonus Room | 11x23 | First | |
| Kitchen | 12x14 | First | Breakfast Bar, Pantry |
| Living Room | 13x21 | First | Ceiling Fan(s) |
| Master Bathroom | First | ||
| Master Bedroom | 12x20 | First | Ceiling Fan(s) |
Exterior Features
10 items
- Construction Details
- Block, Brick
- Exterior
- Lighting, Rain Gutters, Storage
- Fencing
- Cross Fenced, Fenced, Wire, Wood
- Lot Features
- Cleared, Farm, Landscaped, Pasture, Private, Paved
- Other Structures
- Shed(s), Storage, Workshop
- Patio And Porch
- Covered, Enclosed, Front Porch, Patio, Rear Porch
- Roof
- Shingle
- View
- Trees/Woods
- Waterview
- Trees/Woods
- Windows/Doors
- Blinds
Community Features
5 items
- MLS Area
- 32617 - Anthony
- Township
- 14
- Financing Terms Available
- Cash, Conventional, FHA, VA Loan
- Roads
- Asphalt
- Horse Allowed
- Yes
Location
3240 NE 106th Street, Anthony, FL 32617 · 32617 - Anthony


Neighborhood & Commute
ZIP Code 32617
- Median household income
- $52,049
- Income per person
- $26,005
- Households
- 1,986
- Average household size
- 2.58
- Median age
- 47.0
Source: Walk Score.
Disclosure: Community information and market data powered by Constellation Data Labs. Information is deemed reliable but not guaranteed.
Schools
- Elementary School
- Anthony Elementary School
- Middle School
- North Marion Middle School
- High School
- North Marion High School
Price & Status History
- Listing updated with changes from the MLS®
- Status changed to Closed
Friends & Family
Similar Homes
For sale in Anthony, single family residence, within 20% of this price.
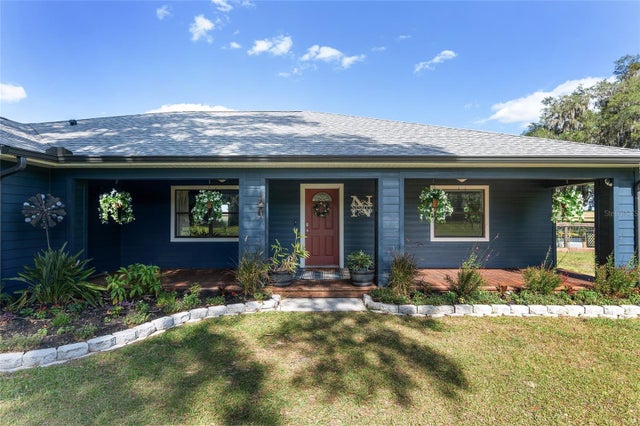 $574,999Single Family Residence SoldSold3Beds2Total Baths2,067Sqft12447 NE 45TH TERRACEANTHONY, FL 32617ANTHONY SPARR SECLUDED ACRES Subdivision
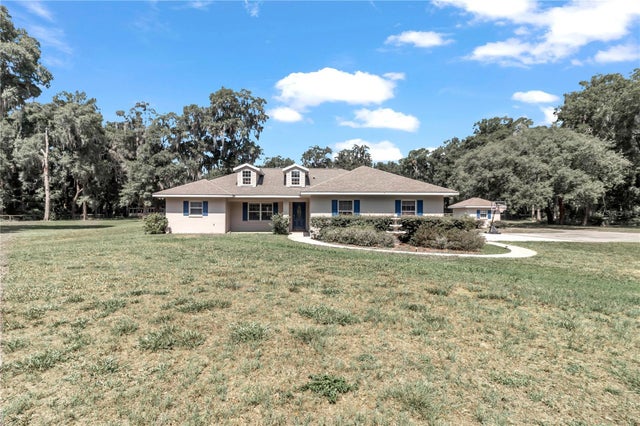 $595,000Single Family Residence SoldSold4Beds2Total Baths1,780Sqft13420 NE 44TH COURTANTHONY, FL 32617MEADOWBROOK RANCHES Subdivision
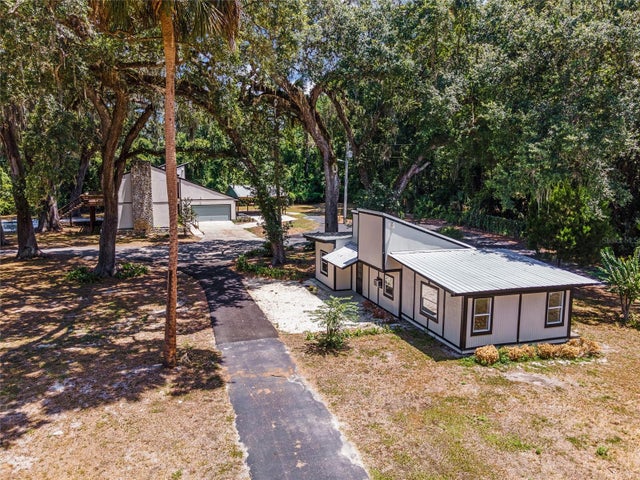 $570,000Single Family Residence SoldSold4Beds4Total Baths3,016Sqft14260 NE 40TH COURTANTHONY, FL 32617MEADOWBROOK RANCHES Subdivision
 $602,000Single Family Residence SoldSold4Beds3Total Baths2,857Sqft13430 NE 30TH COURTANTHONY, FL 32617SPARR MINI RANCHES Subdivision