SoldSingle Family ResidenceSold
10285 SE Sunset Harbor Road
Summerfield, FL 34491
$1,175,000
- 3Beds
- 2Baths2 full
- 2,501Sq Ft
- $470Per Sq Ft
- 3.99Acres
- 2022Built
- Subdivision
- Lake Shores Of Sunset Harbor
- County
- Marion
- MLS®
- OM665854
Overview
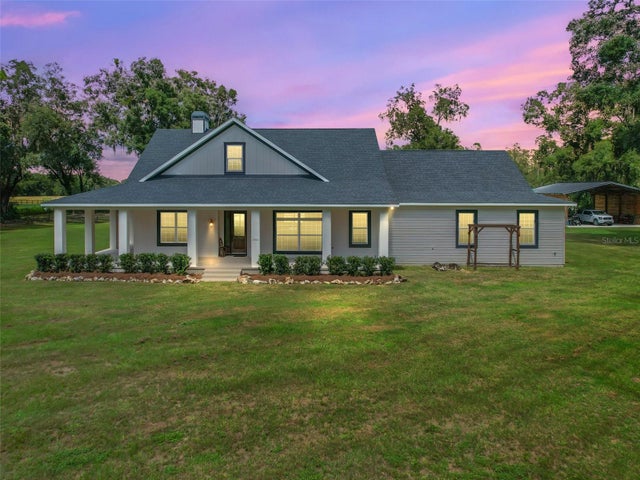
Lake Weir living at it's best!!! 3.99 acre waterfront lot with over 400 ft. of lake and canal frontage. Clean white sand beach area and brand new 80 ft dock with 12X18 ft head, and a 2 slip boat house. 2022 Emerald Edition Triple Crown Home. 3 bedroom, plus bonus room, 2 bath. Home boasts a large screened lanai overlooking the water. When you pull up to the Gated property You have a nice long driveway down to the home. You will notice the 24' by 35' new metal building and carport with new metal roof For all your toys Including 50 amp hook up for an RV. Upon entering the home You will be awed by the open living area and vistas of the lake as soon as you enter. The high vaulted ceilings give a feel of expanse. The electric fireplace in the living area gives a nice ambiance. The lanai has a gas fireplace that makes a cozy sitting area on cool evenings. You will love the gourmet kitchen boasting Level 3 granite countertops and travertine tile backsplash and ton's of custom dark wood cabinetry throughout the home. The kitchen has stainless steel appliances with a gas range and convection oven , and a microwave, oven combo that is also convection. Second Stainless steel refrigerator in walkthrough pantry. Perfect for large family's and entertaining. The home has large 24" tile throughout laid on a diagonal. The primary suite features dual walk in closets, a large soaking tub, Large oversized walk in tiled shower , dual sinks and vanities, and plenty of extra cabinetry that matches the rest of the home. Sliding glass doors in the primary suite gives private access to the lanai. The living room has a triple slider that allows the lake breezes to flow through nicely. The 2nd bathroom also has a walk in tiled shower. The split floor plan makes for nice separation and privacy. Extras include double pane insulated windows with tilt out for easy cleaning, gutters and down spouts, 3 stage water filtration system and water softener with 10 yr warranty. New 2 stage well pump and 60 gallon propane tank. Home has been wired for a pool as well. Don't pass this one up!
Listing Snapshot
- Price
- $1,175,000
- Days On Site
- N/A
- Bedrooms
- 3
- Inside Area (SqFt)
- 2,501 sqft
- Total Baths
- 2
- Full Baths
- 2
- Partial Baths
- 0
- Lot Size
- 3.99 Acres
- Year Built
- 2022
- MLS® Number
- OM665854
- Status
- Sold
- Property Tax
- $3,852.65 (2022)
- HOA/Condo/Coop Fees
- N/A
- Sq Ft Source
- Owner
Property Details
General Features
16 items
- Acres
- 3.99
- Attached Garage
- Yes
- Carport
- 2
- Direction Faces
- South
- Foundation
- Slab
- Garage
- Yes
- Garage Spaces
- 2
- Levels
- One
- Parking
- Driveway, Garage Door Opener, Parking Pad, Attached
- Property Sub Type
- Single Family Residence
- Security
- Smoke Detector(s)
- Sewer
- Septic Tank
- SqFt Total
- 4,000
- Utilities
- Cable Available, Cable Connected, Electricity Connected, Phone Available, Propane
- Water Source
- Private, Well
- Zoning
- R1
Interior Features
18 items
- Appliances
- Convection Oven, Cooktop, Dishwasher, Exhaust Fan, Microwave, Range, Range Hood, Refrigerator, Tankless Water Heater, Water Purifier
- Cooling
- Central Air
- Fireplace
- Yes
- Fireplace Features
- Electric, Gas, Living Room, Outside
- Flooring
- Ceramic Tile
- Furnished
- Unfurnished
- Heating
- Electric
- Interior
- Crown Molding, Eat-in Kitchen, High Ceilings, Stone Counters, Tray Ceiling(s)
- Laundry Features
- In Garage
- Window Features
- Window Coverings, Blinds, Double Pane Windows, Drapes, Window Treatments
Rooms
| Room | Dimensions | Level | Features |
|---|---|---|---|
| Bedroom 1 | 12.9x13.1 | First | Ceiling Fan(s) |
| Bedroom 2 | 12.4x12.1 | First | Ceiling Fan(s) |
| Dining Room | 10.1x11 | First | |
| Kitchen | 12.6x20.6 | First | Breakfast Bar, Pantry, Stone Counters |
| Living Room | 21.7x22.9 | First | Ceiling Fan(s) |
| Master Bathroom | First | ||
| Master Bedroom | 16.1x13.1 | First | Ceiling Fan(s) |
| Office | 10.4x13.1 | First | Ceiling Fan(s) |
Exterior Features
12 items
- Construction Details
- Block, Concrete, Stucco
- Exterior
- Dock, Rain Gutters
- Fencing
- Chain Link, Wood
- Lot Features
- Cleared, Waterfront
- Other Structures
- Boat House, Shed(s)
- Patio And Porch
- Enclosed, Screened
- Roof
- Metal
- View
- Canal, Lake, Water
- Waterfront
- Yes
- Waterfront Features
- Canal Front, Lake Privileges, Lake
- Waterview
- Canal, Lake, Water
- Windows/Doors
- Window Coverings, Blinds, Double Pane Windows, Drapes, Window Treatments
Community Features
4 items
- MLS Area
- 34491 - Summerfield
- Township
- 17S
- Financing Terms Available
- Cash, Conventional, FHA, VA Loan
- Roads
- Asphalt, Paved
Location
10285 SE Sunset Harbor Road, Summerfield, FL 34491 · 34491 - Summerfield


Neighborhood & Commute
ZIP Code 34491
- Median household income
- $63,078
- Income per person
- $35,563
- Households
- 15,845
- Average household size
- 2.16
- Median age
- 55.1
Source: Walk Score.
Disclosure: Community information and market data powered by Constellation Data Labs. Information is deemed reliable but not guaranteed.
Schools
- Elementary School
- Harbour View Elementary School
- Middle School
- Lake Weir Middle School
- High School
- Lake Weir High School
Price & Status History
- Listing updated with changes from the MLS®
- Status changed to Closed
Friends & Family
Similar Homes
For sale in Summerfield, single family residence, within 20% of this price.