

SoldSingle Family ResidenceSold
21480 NE 145th Avenue
Fort Mc Coy, FL 32134
$168,000
- 1Bed
- 1Baths1 full
- 472Sq Ft
- $356Per Sq Ft
- 1Acre
- 1955Built
- Subdivision
- Neal Adams
- County
- Marion
- MLS®
- OM663851
Overview
OCKLAWAHA RIVERFRONT property with a cute cabin situated on a gorgeous one acre lot zoned A1. Cabin is a studio style layout with kitchen/dining/living/bedroom being a part of the same room. Bathroom is in combination with laundry area, has retractable outdoor clothes line, and an outdoor shower. Enjoy serene views, meandering wildlife and your favorite beverage from your 10x22 deck. Has new post & wire fenced area for your pets with a single walk-thru gate and a double gate. Plenty of storage room in large storage building with roll-up door, and extra storage space in the pump house. Take a short walk out your back door to the dock at the water where you can enjoy sights of a random manatee, gator, various birds or grab your tackle and cast a line as the fishing is excellent! Near the mouth of the Rodman Pool & ATV trails in the Ocala National Forest! Only 3.8 miles away from public boat launch. Your dream escape awaits! Seller will entertain owner financing!
Listing Snapshot
- Price
- $168,000
- Days On Site
- N/A
- Bedrooms
- 1
- Inside Area (SqFt)
- 472 sqft
- Total Baths
- 1
- Full Baths
- 1
- Partial Baths
- 0
- Lot Size
- 1 Acres
- Year Built
- 1955
- MLS® Number
- OM663851
- Status
- Sold
- Property Tax
- $1,496.07 (2022)
- HOA/Condo/Coop Fees
- N/A
- Sq Ft Source
- Public Records
Property Details
General Features
12 items
- Acres
- 1
- Direction Faces
- East
- Levels
- One
- Number Of Stories
- 1
- Pets
- Yes
- Property Sub Type
- Single Family Residence
- Sewer
- Septic Tank
- SqFt Total
- 724
- Style
- Cabin
- Utilities
- Cable Available, Electricity Connected
- Water Source
- Private, Well
- Zoning
- A1
Interior Features
11 items
- Appliances
- Dishwasher, Microwave, Range, Refrigerator, Tankless Water Heater
- Basement
- Crawl Space
- Flooring
- Vinyl
- Heating
- Electric
- Interior
- Open Floorplan
- Window Features
- Skylight(s)
Rooms
| Room | Dimensions | Level | Features |
|---|---|---|---|
| Bathroom 1 | First | ||
| Dining Room | First | ||
| Kitchen | First | ||
| Living Room | First | ||
| Master Bedroom | First |
Exterior Features
12 items
- Construction Details
- HardiPlank Type
- Exterior
- Dock, Awning(s), Outdoor Shower, Storage
- Fencing
- Wire, Wood
- Lot Features
- Cleared, Waterfront
- Other Structures
- Shed(s), Storage
- Patio And Porch
- Deck
- Roof
- Metal
- View
- River, Water, Trees/Woods
- Waterfront
- Yes
- Waterfront Features
- River Front
- Waterview
- River, Water, Trees/Woods
- Windows/Doors
- Skylight(s)
Community Features
4 items
- MLS Area
- 32134 - Fort Mc Coy/Salt Springs
- Township
- 12S
- Financing Terms Available
- Cash, Conventional
- Roads
- Dirt, Unimproved
Location
21480 NE 145th Avenue, Fort Mc Coy, FL 32134 · 32134 - Fort Mc Coy/Salt Springs


Neighborhood & Commute
ZIP Code 32134
- Median household income
- $51,333
- Income per person
- $30,180
- Households
- 5,028
- Average household size
- 2.20
- Median age
- 52.2
Source: Walk Score.
Disclosure: Community information and market data powered by Constellation Data Labs. Information is deemed reliable but not guaranteed.
Schools
- Elementary School
- Fort McCoy School (K-8)
- Middle School
- Ft McCoy Middle
- High School
- North Marion High School
Price & Status History
- Listing updated with changes from the MLS®
- Status changed to Closed
- Price changed to $200,000
Friends & Family
Similar Homes
For sale in Fort Mc Coy, single family residence, within 20% of this price.
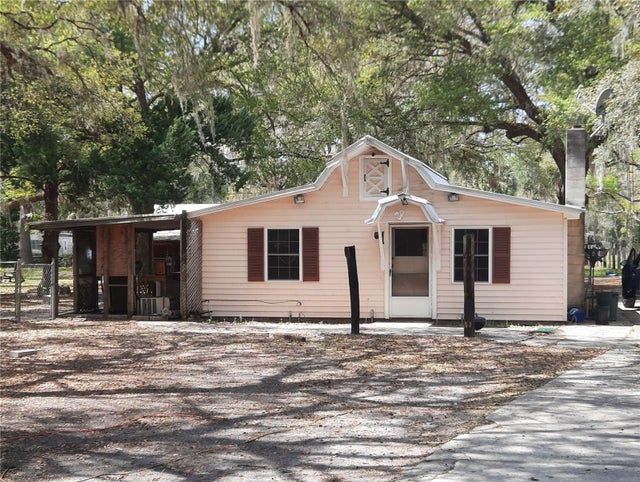 $167,900Single Family Residence SoldSold2Beds1Total Baths1,118Sqft15500 NE 148TH TERRACE ROADFORT MC COY, FL 32134NON Subdivision
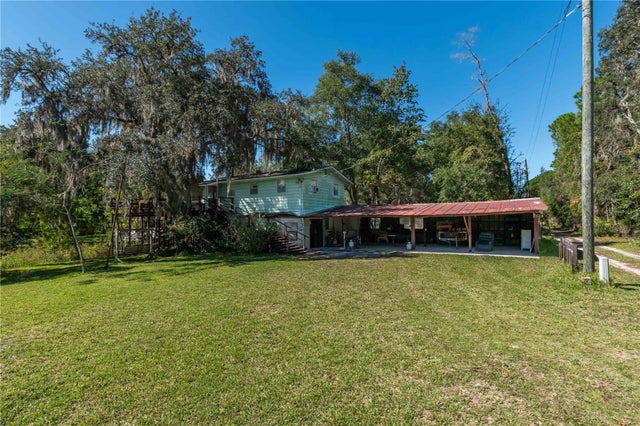 $165,000Single Family Residence SoldSold2Beds2Total Baths1,344Sqft23950 NE 188TH PLACEFORT MC COY, FL 32134LAKE DELANCY VENICE Subdivision
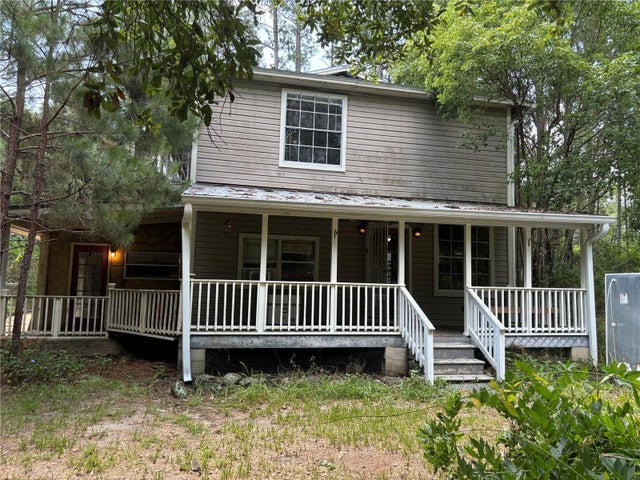 $175,000Single Family Residence SoldSold4Beds3Total Baths3,276Sqft13751 NE 110TH AVENUEFORT MC COY, FL 32134LAKE FOREST EST Subdivision
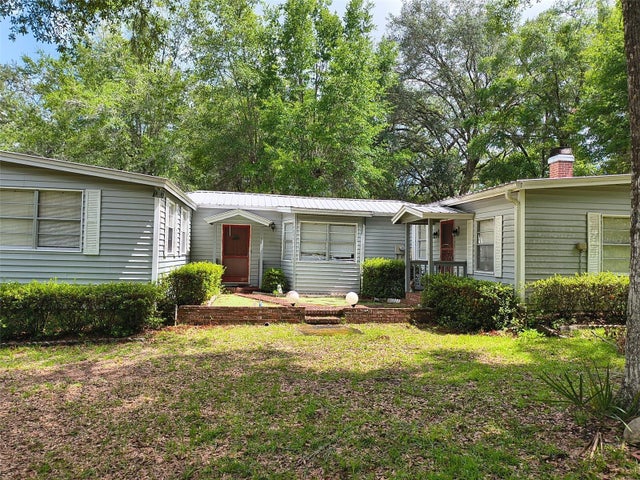 $175,000Single Family Residence SoldSold3Beds2Total Baths1,984Sqft144 CEMETERY ROADFORT MC COY, FL 32134FOREST LANDS INC Subdivision