

SoldSingle Family ResidenceSold
420 NW 7th Street
Williston, FL 32696
$390,000
- 4Beds
- 2Baths2 full
- 1,826Sq Ft
- $214Per Sq Ft
- 0.46Acres
- 2023Built
- Subdivision
- Bullocks Sub
- County
- Levy
- MLS®
- OM662849
Overview
Under Construction. This split plan is open, light & bright. From the moment you walk through the front door you will feel the openness with the cathedral ceiling in the foyer, living room, kitchen, and dining room. The kitchen comes complete with a new range, microwave, and dishwasher. Enjoy your morning coffee on either the front or rear covered porch! Do laundry with ease in the air-conditioned laundry room. Master suite features a walk in closet and dual vanity sinks in the bathroom. The home features luxury vinyl plank, tile, and carpet flooring. The home rests on a 1/2acre lot ~ enough room for the family & pets to play. Any dimensions listed are approximate.
Listing Snapshot
- Price
- $390,000
- Days On Site
- N/A
- Bedrooms
- 4
- Inside Area (SqFt)
- 1,826 sqft
- Total Baths
- 2
- Full Baths
- 2
- Partial Baths
- 0
- Lot Size
- 0.46 Acres
- Year Built
- 2023
- MLS® Number
- OM662849
- Status
- Sold
- Property Tax
- $3,205 (2022)
- HOA/Condo/Coop Fees
- N/A
- Sq Ft Source
- Builder
Property Details
General Features
16 items
- Acres
- 0.46
- Attached Garage
- Yes
- Direction Faces
- East
- Foundation
- Slab
- Garage
- Yes
- Garage Spaces
- 2
- Home Warranty
- Yes
- Levels
- One
- Parking
- Driveway, Attached
- Property Condition
- Under Construction, New Construction
- Property Sub Type
- Single Family Residence
- Sewer
- Public Sewer
- SqFt Total
- 2,805
- Utilities
- Cable Available, Electricity Connected, Phone Available, Sewer Connected, Underground Utilities, Water Connected
- Water Source
- Public
- Zoning
- R
Interior Features
14 items
- Appliances
- Dishwasher, Electric Water Heater, Microwave, Range
- Cooling
- Central Air
- Flooring
- Carpet, Ceramic Tile
- Furnished
- Unfurnished
- Heating
- Heat Pump
- Interior
- Cathedral Ceiling(s), Open Floorplan, Walk-In Closet(s)
- Laundry Features
- Inside, Laundry Room
- Window Features
- Insulated Windows, Double Pane Windows
Rooms
| Room | Dimensions | Level | Features |
|---|---|---|---|
| Bedroom 2 | 14x11 | First | Description - Room4 |
| Bedroom 3 | 11x11 | First | Description - Room5 |
| Bedroom 4 | 14x11 | First | Description - Room6 |
| Kitchen | 10x12 | First | Description - Room1 |
| Living Room | 19x15 | First | Ceiling Fan(s), Description - Room2 |
| Master Bedroom | 14x16 | First | Ceiling Fan(s), Description - Room3 |
Exterior Features
4 items
- Construction Details
- Block, Stucco
- Patio And Porch
- Covered, Front Porch, Rear Porch
- Roof
- Shingle
- Windows/Doors
- Insulated Windows, Double Pane Windows
Community Features
4 items
- MLS Area
- 32696 - Williston
- Township
- 12S
- Financing Terms Available
- Cash, Conventional, FHA, USDA Loan, VA Loan
- Roads
- Paved
Location
420 NW 7th Street, Williston, FL 32696 · 32696 - Williston


Neighborhood & Commute
ZIP Code 32696
- Median household income
- $57,694
- Income per person
- $35,757
- Households
- 5,773
- Average household size
- 2.37
- Median age
- 45.0
Source: Walk Score.
Disclosure: Community information and market data powered by Constellation Data Labs. Information is deemed reliable but not guaranteed.
Schools
- Elementary School
- Williston Elementary School-LV
- Middle School
- Williston Middle High School-LV
- High School
- Williston Middle High School-LV
Price & Status History
- Listing updated with changes from the MLS®
- Status changed to Closed
- Price changed to $395,500
Friends & Family
Similar Homes
For sale in Williston, single family residence, within 20% of this price.
 $395,000Single Family Residence SoldSold4Beds2Total Baths1,944Sqft839 NW 4TH AVENUEWILLISTON, FL 32696OAK HAMMOCK Subdivision
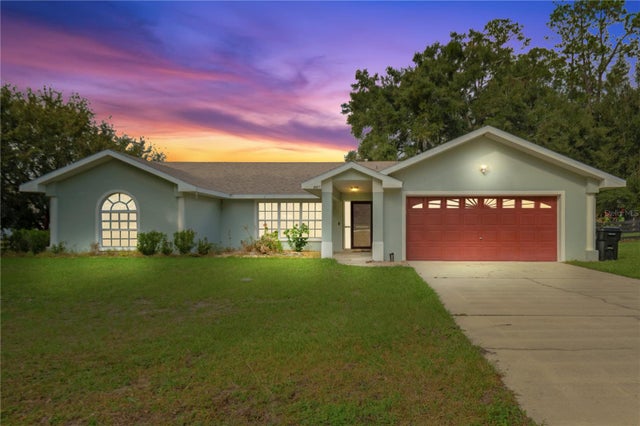 $385,000Single Family Residence SoldSold4Beds2Total Baths1,780Sqft887 SW 6TH AVENUEWILLISTON, FL 32696CAMELLIA PLANTATION SUB Subdivision
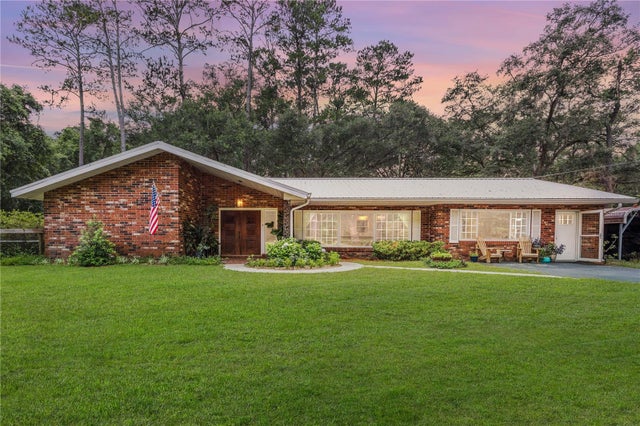 $380,000Single Family Residence SoldSold4Beds3Total Baths2,242Sqft5050 NE 155TH AVENUEWILLISTON, FL 32696SPRING LAKE ESTATE Subdivision
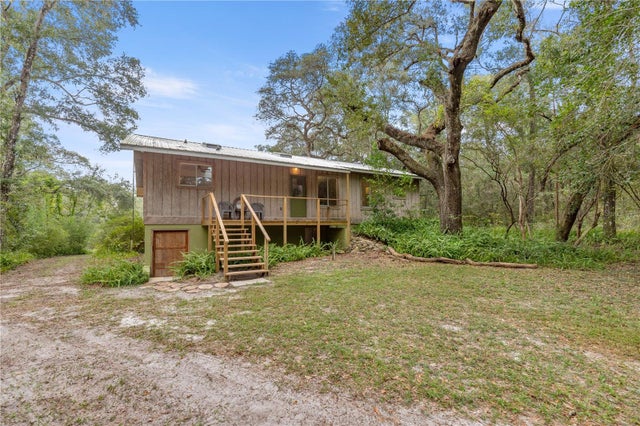 $380,000Single Family Residence SoldSold2Beds2Total Baths1,536Sqft160 NE 165TH TERRACEWILLISTON, FL 32696N/A Subdivision