

SoldSingle Family ResidenceSold
2422 SE 33rd Street
Okeechobee, FL 34974
$340,000
- 3Beds
- 2Baths2 full
- 1,467Sq Ft
- $232Per Sq Ft
- 0.19Acres
- 2008Built
- Subdivision
- Taylor Crk Isles Sec 01
- County
- Okeechobee
- MLS®
- OK225117
Overview
Lake Okeechobee Access-2008 Custom built 3-bedroom 2 bath CBS Canal Front home with boat house & lift. Features include spacious open floorplan with living room, dining room, and kitchen combination, and wait until you see the beautiful Kitchen with oak cabinets, walk-in pantry, pass through to Lania overlooking the canal, high ceiling, metal roof, attached accordion hurricane shutters, oversized garage, sprinkler system off canal, dock, boat lift and seawall, and so much more! Don't miss the opportunity to make this amazing home yours! Located in Taylor Creek Isles, just minutes from Lake Okeechobee, shopping, and dining. A Must-See Call Today! All measurements approx.
Listing Snapshot
- Price
- $340,000
- Days On Site
- N/A
- Bedrooms
- 3
- Inside Area (SqFt)
- 1,467 sqft
- Total Baths
- 2
- Full Baths
- 2
- Partial Baths
- 0
- Lot Size
- 0.19 Acres
- Year Built
- 2008
- MLS® Number
- OK225117
- Status
- Sold
- Property Tax
- $2,427 (2024)
- HOA/Condo/Coop Fees
- N/A
- Sq Ft Source
- Public Records
Property Details
General Features
14 items
- Acres
- 0.19
- Attached Garage
- Yes
- Direction Faces
- North
- Foundation
- Block
- Garage
- Yes
- Garage Spaces
- 2
- Levels
- One
- Parking
- Driveway, Garage Door Opener, Oversized, Attached
- Property Sub Type
- Single Family Residence
- Sewer
- Public Sewer
- SqFt Total
- 2,223
- Utilities
- Cable Available, Electricity Connected, Phone Available
- Water Source
- Public
- Zoning
- RESI
Interior Features
15 items
- Appliances
- Convection Oven, Dishwasher, Disposal, Dryer, Electric Water Heater, Ice Maker, Microwave, Range, Refrigerator, Washer
- Cooling
- Central Air
- Flooring
- Tile
- Heating
- Central, Electric
- Interior
- Built-in Features, High Ceilings, Open Floorplan, Tray Ceiling(s), Walk-In Closet(s)
- Laundry Features
- In Garage
- Window Features
- Double Pane Windows
Rooms
| Room | Dimensions | Level | Features |
|---|---|---|---|
| Balcony/Porch/Lanai | First | Breakfast Bar, Ceiling Fan(s) | |
| Bathroom 2 | 5.2x8 | First | |
| Bedroom 2 | 10x12 | First | Ceiling Fan(s) |
| Bedroom 3 | 10x12 | First | Ceiling Fan(s) |
| Great Room | 21x28.5 | First | Ceiling Fan(s) |
| Kitchen | 12.3x13.3 | First | Breakfast Bar |
| Master Bathroom | 8.5x6.5 | First | |
| Master Bedroom | 12.7x15.5 | First | Ceiling Fan(s) |
Exterior Features
9 items
- Construction Details
- Block, Stucco
- Exterior
- Lighting
- Lot Features
- Landscaped, Paved, Waterfront
- Roof
- Metal
- View
- Canal, Water
- Waterfront
- Yes
- Waterfront Features
- Canal Front, Lake Privileges
- Waterview
- Canal, Water
- Windows/Doors
- Double Pane Windows
Community Features
4 items
- MLS Area
- 34974 - Okeechobee
- Township
- 37
- Financing Terms Available
- Cash, Conventional, FHA, VA Loan
- Roads
- Paved
Location
2422 SE 33rd Street, Okeechobee, FL 34974 · 34974 - Okeechobee


Neighborhood & Commute
ZIP Code 34974
- Median household income
- $47,922
- Income per person
- $28,114
- Households
- 9,331
- Average household size
- 2.41
- Median age
- 45.3
Source: Walk Score.
Disclosure: Community information and market data powered by Constellation Data Labs. Information is deemed reliable but not guaranteed.
Schools
- Elementary School
- South Elementary
- Middle School
- Osceola Middle
- High School
- Okeechobee High School
Price & Status History
- Listing updated with changes from the MLS®
- Status changed to Closed
- Price changed to $388,000
Friends & Family
Similar Homes
For sale in Okeechobee, single family residence, within 20% of this price.
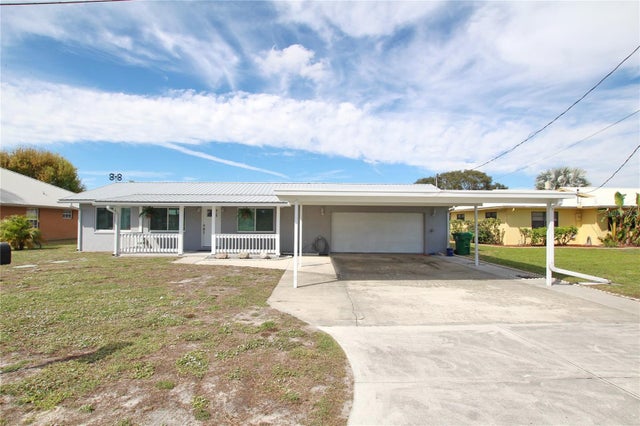 $340,000Single Family Residence SoldSold3Beds3Total Baths1,666Sqft1144 LISA LANEOKEECHOBEE, FL 34974BUCKHEAD RDG PARK Subdivision
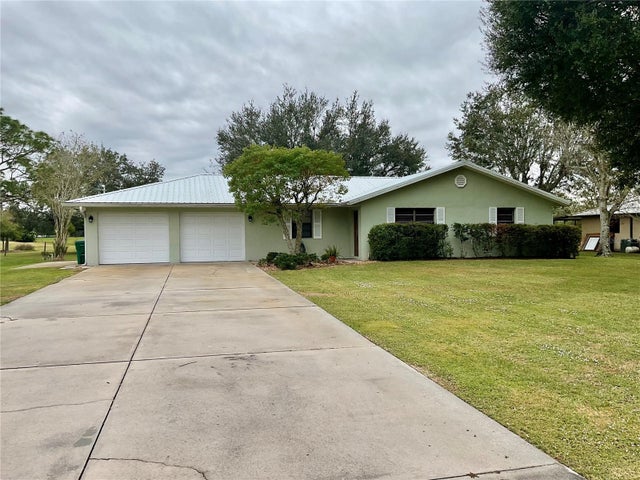 $345,000Single Family Residence SoldSold3Beds2Total Baths1,470Sqft480 NE 138TH STREETOKEECHOBEE, FL 34972OKEECHOBEE HILLS SEC 01 Subdivision
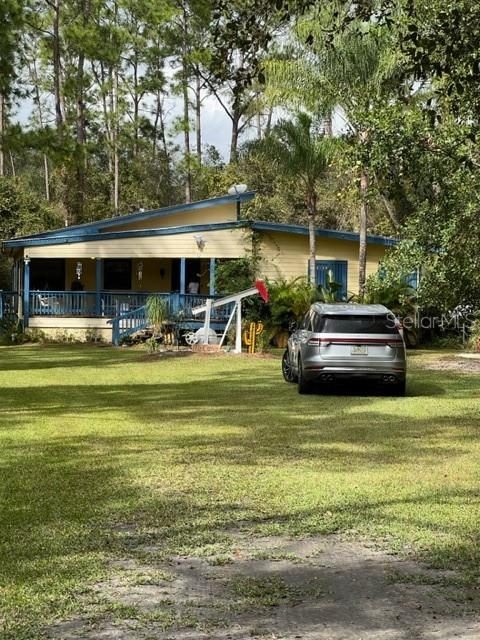 $325,000Single Family Residence SoldSold4Beds2Total Baths2,196Sqft2195 NE 138TH STREETOKEECHOBEE, FL 34972COUNTRY HILLS ESTATES Subdivision
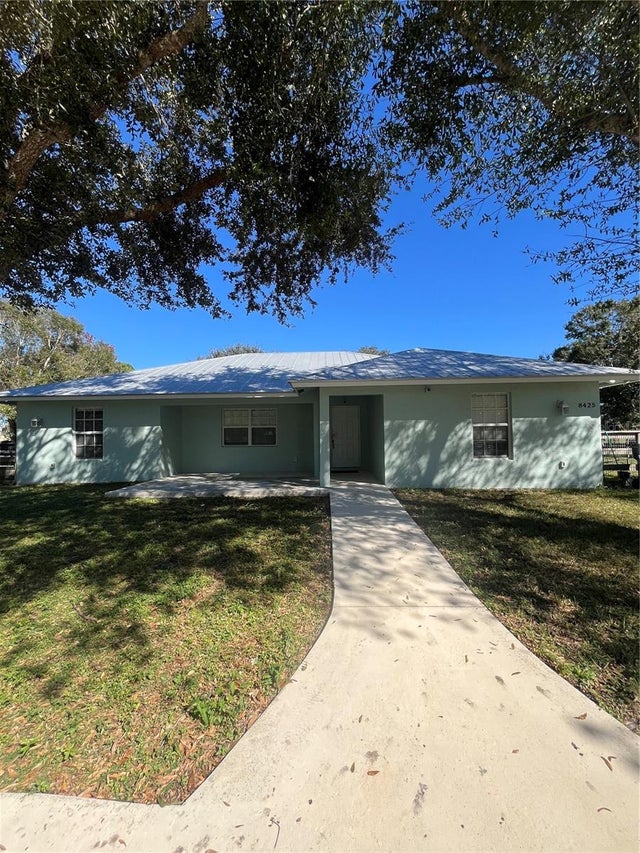 $355,000Single Family Residence SoldSold3Beds2Total Baths1,848Sqft8425 SE 57TH DRIVEOKEECHOBEE, FL 34974PIONEER ESTATES Subdivision