

SoldManufactured HomeSold
503 SE 8th Street
Okeechobee, FL 34974
$220,000
- 4Beds
- 2Baths2 full
- 1,070Sq Ft
- $206Per Sq Ft
- 0.17Acres
- 1987Built
- Subdivision
- Taylor Cove
- County
- Okeechobee
- MLS®
- OK224212
Overview
WELCOME TO TAYLOR COVE, BRING THE FISHING POLES RIGHT OUT THE BACK DOOR. 3BEDROOM 2 BATH SWMH CONVERTED INTO OVER 3300SQFT. THE FOURTH BEDROOM 10X22 SETS ON THE OTHER SIDE OF THIS HOME WITH A SEPERATE 10X12 BONUS ROOM LEAVING OPPORTUNITY FOR STORAGE, OFFICE, ECT. THIS PROPERTY HAS A HUGE 14X34 COMMON AREA ROOM COMING IN THE FRONT DOOR WITH A NEW AIR CONDTIONING WINDOW UNIT INSTALLED AND A WIRED IN GENERATOR. THE FRONT PORCH HAS A LAUNDREY SINK AND POWER. THE BACK SCREENED IN PORCH OVERLOOKS THE WATER AND IS ACCESSED THROUGH THE COMMON AREA ROOM AS WELL AS OUTSIDE ENTRANCE. THERE IS A PLACE FOR A BOAT UNDER A 12X20 BOATHOUSE WITH POWER WHICH ALSO CAN BE PARKED UNDER THE FENCED IN CARPORT. MASTER BEDROOM FLOOR IS UPDATED WITH FULL BATH AND A WALK IN CLOSET. LAUNDRY AREA WITH OVERHEAD CABINETS FOR STORAGE. KITCHEN HAS NEW APPLIANCES INCLUDING REFRIGERATOR, STOVE, MICROWAVE, DISHWASHER, .CABINETS THAT GLIDE OUT AND A NEW KITCHEN COUNTER. OPEN SPLIT FLOOR PLAN WITH THE 3RD BEDROOM FACING OUT TOWARD THE CANAL. NEW WATER HEATER. GE WASHER AND DRYER. CENTRALLY LOCATED TO GROCERY, SHOPPING, SCHOOLS, AND DOCTORS. MUST SEE!
Listing Snapshot
- Price
- $220,000
- Days On Site
- N/A
- Bedrooms
- 4
- Inside Area (SqFt)
- 1,070 sqft
- Total Baths
- 2
- Full Baths
- 2
- Partial Baths
- 0
- Lot Size
- 0.17 Acres
- Year Built
- 1987
- MLS® Number
- OK224212
- Status
- Sold
- Property Tax
- $3,053.64 (2023)
- HOA/Condo/Coop Fees
- N/A
- Sq Ft Source
- Public Records
Property Details
General Features
11 items
- Acres
- 0.17
- Carport
- 4
- Direction Faces
- South
- Levels
- One
- Number Of Stories
- 1
- Property Sub Type
- Manufactured Home
- Sewer
- Public Sewer
- SqFt Total
- 3,356
- Utilities
- Cable Available
- Water Source
- Public
- Zoning
- RES
Interior Features
16 items
- Appliances
- Dishwasher, Dryer, Microwave, Range, Refrigerator, Washer
- Basement
- Crawl Space
- Cooling
- Central Air, Wall/Window Unit(s)
- Flooring
- Ceramic Tile, Wood
- Heating
- Central
- Interior
- Walk-In Closet(s)
- Laundry Features
- Inside
- Window Features
- Blinds
Rooms
| Room | Dimensions | Level | Features |
|---|---|---|---|
| Bedroom 2 | 10x8 | First | |
| Bedroom 3 | 13x10 | First | |
| Bedroom 4 | 10x22 | First | |
| Bonus Room | 14x34 | First | |
| Kitchen | 13x11 | First | |
| Living Room | 13x7 | First | |
| Master Bedroom | 13x20 | First | |
| Workshop | 8x21 | First |
Exterior Features
11 items
- Construction Details
- Metal Siding
- Exterior
- Rain Gutters, Storage, Dock
- Lot Features
- Waterfront
- Other Structures
- Boat House, Other, Workshop
- Patio And Porch
- Front Porch, Rear Porch, Screened
- Roof
- Metal
- View
- Canal, Water
- Waterfront
- Yes
- Waterfront Features
- Canal Front, Lake Privileges
- Waterview
- Canal, Water
- Windows/Doors
- Blinds
Community Features
4 items
- MLS Area
- 34974 - Okeechobee
- Township
- 37S
- Financing Terms Available
- Cash, Conventional, FHA
- Roads
- Paved
Location
503 SE 8th Street, Okeechobee, FL 34974 · 34974 - Okeechobee


Neighborhood & Commute
ZIP Code 34974
- Median household income
- $47,922
- Income per person
- $28,114
- Households
- 9,331
- Average household size
- 2.41
- Median age
- 45.3
Source: Walk Score.
Disclosure: Community information and market data powered by Constellation Data Labs. Information is deemed reliable but not guaranteed.
Price & Status History
- Listing updated with changes from the MLS®
- Status changed to Closed
- Price changed to $239,900
Friends & Family
Similar Homes
For sale in Okeechobee, manufactured home, within 20% of this price.
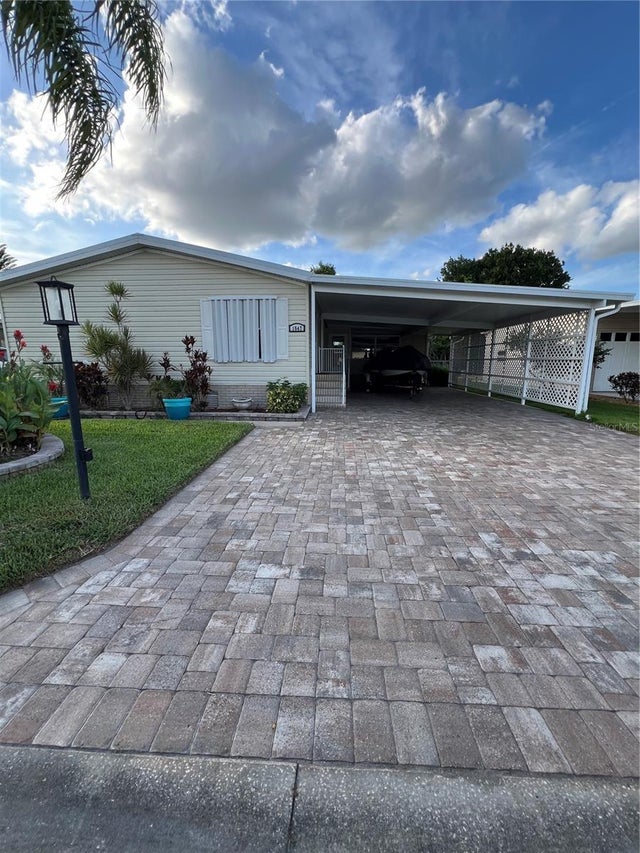 $222,000Manufactured Home SoldSold3Beds2Total Baths1,593Sqft1547 SW 35TH CIRCLEOKEECHOBEE, FL 34974SEMINOLE COVE CONDO Subdivision
 $225,000Manufactured Home SoldSold2Beds3Total Baths1,062Sqft3116 SE 34TH COURTOKEECHOBEE, FL 34974MOUTH OF TAYLOR SUB Subdivision
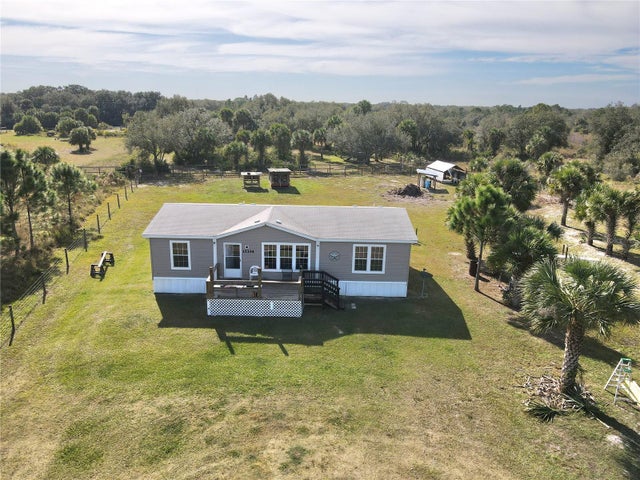 $225,000Manufactured Home SoldSold3Beds2Total Baths252Sqft17334 NW 296TH STREETOKEECHOBEE, FL 34972VIKING #23 Subdivision
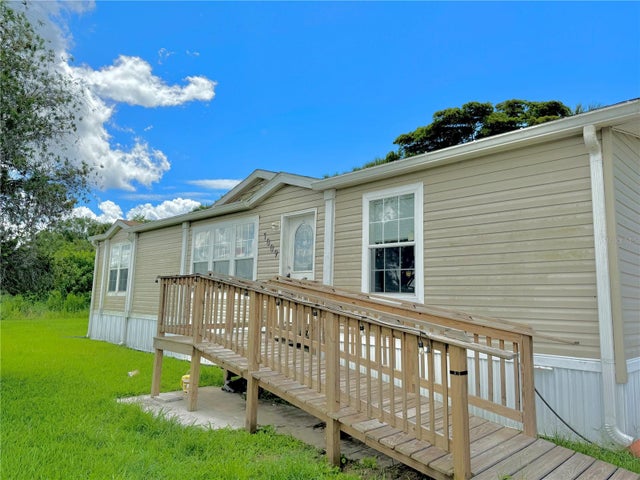 $235,000Manufactured Home SoldSold3Beds2Total Baths1,620Sqft1009 NE 5TH STREETOKEECHOBEE, FL 34972RIVER RUN RESIDENCE PH 02 Subdivision