

SoldSingle Family ResidenceSold
1032 4th Street
Okeechobee, FL 34974
$500,000
- 3Beds
- 2Baths2 full
- 2,117Sq Ft
- $236Per Sq Ft
- 0.55Acres
- 2007Built
- Subdivision
- 3rd Add To Buckhead Ridge Sub
- County
- Glades
- MLS®
- OK224095
Overview
Custom built one owner Lakehouse on 2 lots in mint condition with all the bells and whistles!! This CBS home is 2117 sq. ft. heated and 2822 total sq. ft. The property has a screened and covered entry, a lanai overlooking the water, an attached garage, an attached storage room that is also a safe room, a seawall, a covered boat lift, a covered dock, an uncovered dock, a detached garage and an additional huge 32X32 garage with epoxy floor and 2 electric garage doors. The home has a fiber mesh over a vapor barrier on the concrete slab for extra ventilation , Taylor Foam pumped in the stucco to give you more insulation also has tinted and insulated windows and a new 2020 metal roof. The property has an open floorplan, all doors 8 ft tall with 10 ft. ceilings. 3 bedroom/ 2 full baths. The kitchen features a breakfast nook, wood cabinets and top of the line silestone countertops. Both bathrooms have wood cabinets with granite tops. Just minutes to the lock with access to one of the fishing capitals of the world LAKE OKEECHOBEE. This property is one of a kind with everything you could want or need. This home is a must see!! Call for your appointment today! All measurements are approximate.
Listing Snapshot
- Price
- $500,000
- Days On Site
- N/A
- Bedrooms
- 3
- Inside Area (SqFt)
- 2,117 sqft
- Total Baths
- 2
- Full Baths
- 2
- Partial Baths
- 0
- Lot Size
- 0.55 Acres
- Year Built
- 2007
- MLS® Number
- OK224095
- Status
- Sold
- Property Tax
- $2,798 (2023)
- HOA/Condo/Coop Fees
- N/A
- Sq Ft Source
- Public Records
Property Details
General Features
14 items
- Acres
- 0.55
- Attached Garage
- Yes
- Direction Faces
- East
- Foundation
- Slab
- Garage
- Yes
- Garage Spaces
- 1
- Levels
- One
- Parking
- Attached
- Property Sub Type
- Single Family Residence
- Sewer
- Septic Tank
- SqFt Total
- 2,822
- Utilities
- Cable Available, Electricity Connected, Sewer Connected, Water Connected
- Water Source
- Public
- Zoning
- RES
Interior Features
12 items
- Appliances
- Convection Oven, Dishwasher, Dryer, Microwave, Refrigerator, Washer
- Cooling
- Central Air
- Flooring
- Carpet, Ceramic Tile, Wood
- Heating
- Central
- Interior
- Eat-in Kitchen, High Ceilings, Open Floorplan
- Laundry Features
- Laundry Room
Rooms
| Room | Dimensions | Level | Features |
|---|---|---|---|
| Balcony/Porch/Lanai | 36x14 | First | |
| Bedroom 1 | 12.4x10 | First | |
| Bedroom 2 | 11x10.4 | First | |
| Kitchen | 11.1x9.6 | First | |
| Living Room | 25x21.4 | First | |
| Master Bedroom | 15.2x12 | First |
Exterior Features
8 items
- Construction Details
- Stucco
- Exterior
- Rain Gutters
- Other Structures
- Boat House
- Patio And Porch
- Covered, Deck, Enclosed, Rear Porch, Screened
- Roof
- Metal
- View
- Canal, Water
- Waterfront Features
- LAKE OKEECHOBEE
- Waterview
- Canal, Water
Community Features
4 items
- MLS Area
- 34974 - Okeechobee
- Township
- 38
- Financing Terms Available
- Cash, Conventional, FHA, USDA Loan, VA Loan
- Roads
- Asphalt
Location
1032 4th Street, Okeechobee, FL 34974 · 34974 - Okeechobee


Neighborhood & Commute
ZIP Code 34974
- Median household income
- $47,922
- Income per person
- $28,114
- Households
- 9,331
- Average household size
- 2.41
- Median age
- 45.3
Source: Walk Score.
Disclosure: Community information and market data powered by Constellation Data Labs. Information is deemed reliable but not guaranteed.
Price & Status History
- Listing updated with changes from the MLS®
- Status changed to Closed
Friends & Family
Similar Homes
For sale in Okeechobee, single family residence, within 20% of this price.
 $499,000Single Family Residence SoldSold3Beds2Total Baths255 NE 342nd TrlOkeechobee, FL 34972Lake Montaza Subdivision
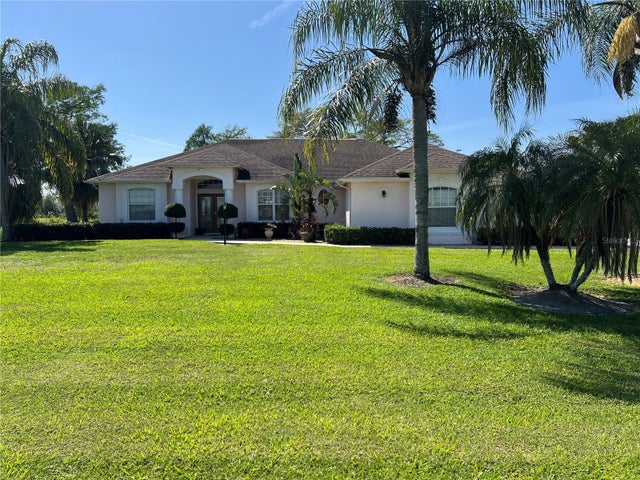 $495,000Single Family Residence SoldSold3Beds2Total Baths2,023Sqft1180 SE 23RD STREETOKEECHOBEE, FL 34974BLUE HERON GOLF & CC PH I Subdivision
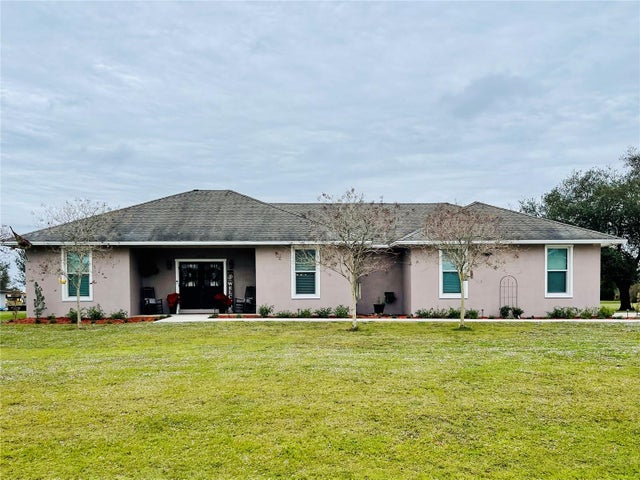 $505,000Single Family Residence SoldSold3Beds2Total Baths2,016Sqft2120 NE 54TH WAYOKEECHOBEE, FL 34972R-BAR ESTATES Subdivision
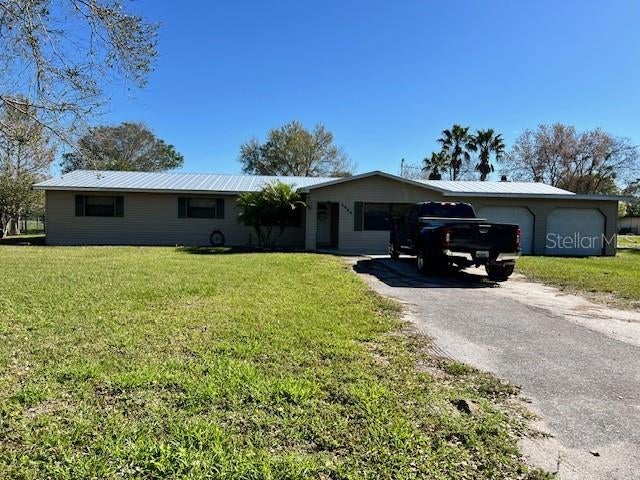 $505,000Single Family Residence SoldSold4Beds2Total Baths2,950Sqft2564 NW 50TH AVENUEOKEECHOBEE, FL 34972NO SUBDIVISION Subdivision