

SoldManufactured HomeSold
4196 SW 13th Way
Okeechobee, FL 34974
$314,000
- 3Beds
- 2Baths2 full
- 1,352Sq Ft
- $232Per Sq Ft
- 1Acre
- 2005Built
- Subdivision
- Ousley Estates
- County
- Okeechobee
- MLS®
- OK222961
Overview
STUNNING! A Must See 3/2 DWMH in Ousley Estates on 1 ACRE with a Pool! This home is very well maintained and move in ready. This beautiful home boasts a long list of upgrades! A new water heater in 2018, in 2019 a new AC was installed, the master and second bathrooms were updated, and the back porch was updated and an open covered porch was added. In 2022 the kitchen received a facelift to include modern shelving, coffee bar, granite countertops, new appliances, and a walk-in pantry. In 2023 new tinted/insulated windows were installed and the exterior siding was replaced with 110mph rated vinyl siding. In addition to all of the updates, the home has a beautiful oasis out back with all new pavers, a large screened in patio with an open air porch for grilling and a screened in ground pool. The master bedroom has an ensuite bathroom that has an additional exit onto the patio for ease getting inside after coming out of the pool. There is a large 2 car garage with an extended carport for 2 additional cars and 2 storage sheds on the property. Up front there is ample space to park your RV. As you can see, this home has it all! Call and schedule an appointment to view this beauty today.
Listing Snapshot
- Price
- $314,000
- Days On Site
- N/A
- Bedrooms
- 3
- Inside Area (SqFt)
- 1,352 sqft
- Total Baths
- 2
- Full Baths
- 2
- Partial Baths
- 0
- Lot Size
- 1 Acres
- Year Built
- 2005
- MLS® Number
- OK222961
- Status
- Sold
- Property Tax
- $1,754 (2022)
- HOA/Condo/Coop Fees
- N/A
- Sq Ft Source
- Public Records
Property Details
General Features
11 items
- Acres
- 1
- Carport
- 2
- Direction Faces
- Northwest
- Garage
- Yes
- Garage Spaces
- 2
- Levels
- One
- Property Sub Type
- Manufactured Home
- Sewer
- Public Sewer
- SqFt Total
- 1,962
- Water Source
- Public
- Zoning
- RES
Interior Features
11 items
- Appliances
- Dishwasher, Dryer, Electric Water Heater, Microwave, Range, Refrigerator, Washer
- Basement
- Crawl Space
- Cooling
- Central Air
- Flooring
- Laminate
- Heating
- Central
- Interior
- Walk-In Closet(s)
- Laundry Features
- Inside
- Window Features
- Blinds, Insulated Windows, Tinted Windows
Rooms
| Room | Dimensions | Level | Features |
|---|---|---|---|
| Kitchen | 8.6x10 | First | |
| Living Room | 12.4x21.8 | First | |
| Master Bedroom | 12.8x14.6 | First |
Exterior Features
8 items
- Construction Details
- Vinyl Siding
- Exterior
- Rain Gutters, Storage
- Pool Features
- In Ground, Screen Enclosure, Private
- Private Pool
- Yes
- Roof
- Metal
- View
- Pond, Water
- Waterview
- Pond, Water
- Windows/Doors
- Blinds, Insulated Windows, Tinted Windows
Community Features
4 items
- MLS Area
- 34974 - Okeechobee
- Township
- 37
- Financing Terms Available
- Cash, Conventional, FHA, VA Loan
- Roads
- Paved
Location
4196 SW 13th Way, Okeechobee, FL 34974 · 34974 - Okeechobee


Neighborhood & Commute
ZIP Code 34974
- Median household income
- $47,922
- Income per person
- $28,114
- Households
- 9,331
- Average household size
- 2.41
- Median age
- 45.3
Source: Walk Score.
Disclosure: Community information and market data powered by Constellation Data Labs. Information is deemed reliable but not guaranteed.
Schools
- Elementary School
- South Elementary
- Middle School
- Osceola Middle
- High School
- Okeechobee High School
Price & Status History
- Listing updated with changes from the MLS®
- Status changed to Closed
- Price changed to $325,000
Friends & Family
Similar Homes
For sale in Okeechobee, manufactured home, within 20% of this price.
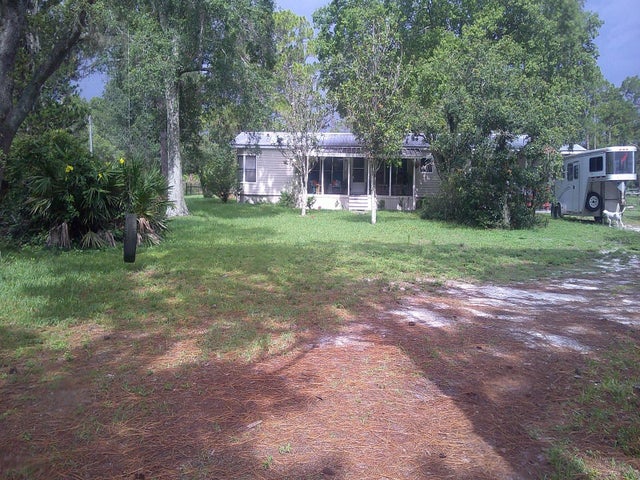 $315,000Manufactured Home SoldSold3Beds2Total Baths1,642Sqft12651 NE 26TH AVENUEOKEECHOBEE, FL 34972COUNTRY HILLS ESTATES Subdivision
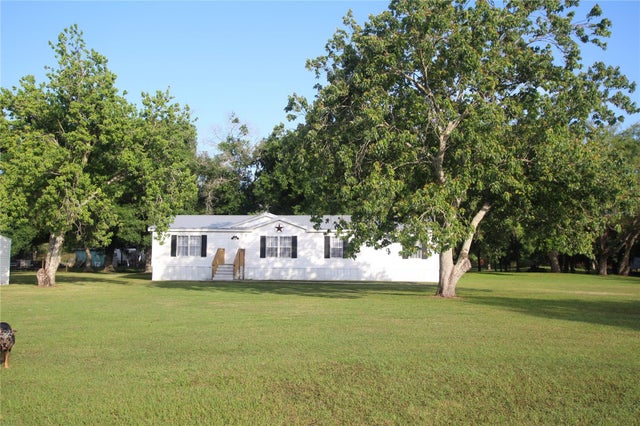 $310,000Manufactured Home SoldSold3Beds2Total Baths1,620Sqft10103 NW 8TH AVENUEOKEECHOBEE, FL 34972OKEECHOBEE LITTLE FARMS Subdivision
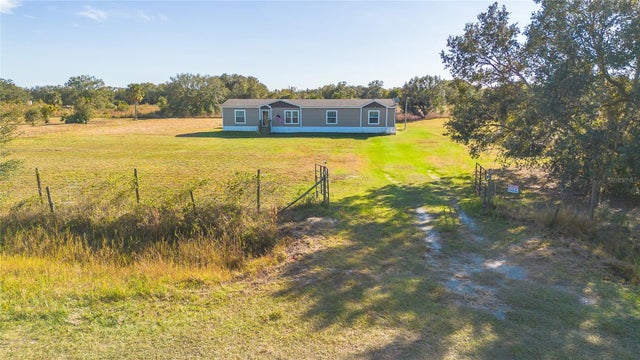 $310,000Manufactured Home SoldSold4Beds2Total Baths1,872Sqft17492 NW 282ND STREETOKEECHOBEE, FL 34972SOUTHERN COLONIZATION CO Subdivision
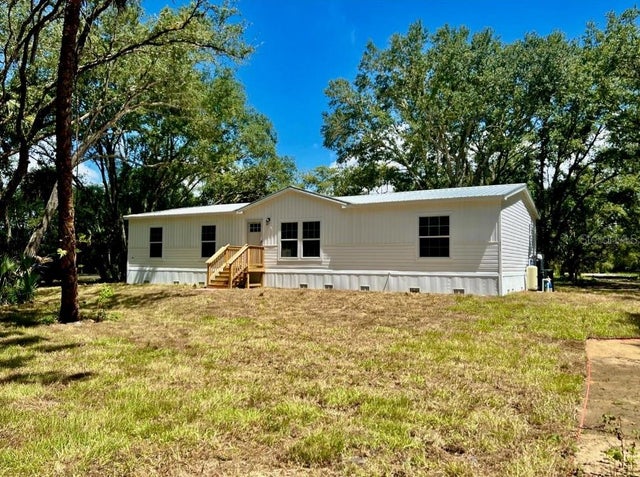 $310,000Manufactured Home SoldSold3Beds2Total Baths1,560Sqft19934 NW 242ND STREETOKEECHOBEE, FL 34972SOUTHERN COLONIZATION COMPANY' Subdivision