

For SaleSingle Family ResidenceActive
2054 Shaggy Fisher Drive
Apopka, FL 32712
$419,000
1 Day On Site
- 3Beds
- 3Baths2 full, 1 half
- 2,024Sq Ft
- $207Per Sq Ft
- 0.14Acres
- 2024Built
- Subdivision
- Rhett's Ridge 50s
- County
- Orange
- MLS®
- O6457164
Overview
Welcome to this beautiful two-story home featuring 3 bedrooms, 2.5 bathrooms, and a 2-car garage! As you enter, you’ll find a versatile flex space to your left, perfect for a formal dining room, home office, or additional living area. A conveniently located powder room is situated to the right. The thoughtfully designed, fully equipped kitchen overlooks the dining area and spacious family room, creating an open and inviting space ideal for entertaining and everyday living. Enjoy the added benefit of a lovely covered patio, perfect for relaxing outdoors.
Upstairs, you’ll find all three bedrooms, along with a conveniently located laundry room. The spacious owner's suite offers a spa-inspired private bathroom featuring a walk-in shower and a generous walk-in closet. Additional features include stainless steel appliances, quartz countertops, and window blinds.
Located in Rhett’s Ridge, one of Apopka’s exciting master-planned communities, this home offers the perfect blend of comfort, convenience, and lifestyle. Residents can enjoy outdoor amenities, including scenic walking trails and a community playground. Conveniently situated in peaceful Apopka, Rhett’s Ridge offers an inviting setting to call home. Don't miss the opportunity to make this beautiful home yours!
Listing Snapshot
- Price
- $419,000
- Days On Site
- 1 Days
- Bedrooms
- 3
- Inside Area (SqFt)
- 2,024 sqft
- Total Baths
- 3
- Full Baths
- 2
- Partial Baths
- 1
- Lot Size
- 0.14 Acres
- Year Built
- 2024
- MLS® Number
- O6457164
- Status
- Active
- Property Tax
- $7,050 (2026)
- HOA/Condo/Coop Fees
- $144 monthly
- Sq Ft Source
- Public Records
Property Details
General Features
17 items
- Acres
- 0.14
- Attached Garage
- Yes
- Direction Faces
- East
- Foundation
- Slab
- Garage
- Yes
- Garage Spaces
- 2
- Levels
- Two
- Parking
- Driveway, Garage Door Opener, Attached
- Pets
- Yes
- Property Condition
- Under Construction
- Property Sub Type
- Single Family Residence
- Security
- Smoke Detector(s)
- Sewer
- Public Sewer
- SqFt Total
- 2,742
- Utilities
- Cable Available, Electricity Connected, Sewer Connected, Water Connected
- Water Source
- Public
- Zoning
- P-D
Interior Features
14 items
- Appliances
- Dishwasher, Dryer, Microwave, Range, Refrigerator, Washer
- Cooling
- Central Air
- Flooring
- Carpet, Ceramic Tile
- Furnished
- Unfurnished
- Heating
- Central, Electric, Zoned
- Interior
- Open Floorplan, Walk-In Closet(s)
- Laundry Features
- Inside, Upper Level
- Window Features
- Blinds
Rooms
| Room | Dimensions | Level | Features |
|---|---|---|---|
| Bedroom 2 | 10x11 | Second | |
| Bedroom 3 | 10x11 | Second | |
| Dining Room | 11x14 | First | |
| Kitchen | 8x14 | First | |
| Living Room | 14x15 | First | |
| Master Bedroom | 12x14 | Second |
Exterior Features
8 items
- Construction Details
- Block, Stucco, Frame
- Lot Features
- Paved, Private
- Patio And Porch
- Covered, Patio
- Pool Features
- Other
- Roof
- Shingle
- View
- Pond, Water
- Waterview
- Pond, Water
- Windows/Doors
- Blinds
Community Features
8 items
- Association Amenities
- Playground
- Association Fee
- $144.0
- Association Fee Frequency
- Monthly
- Community Features
- Playground
- MLS Area
- 32712 - Apopka
- Township
- 20
- Financing Terms Available
- Cash, Conventional, FHA, VA Loan
- Roads
- Asphalt
Location
2054 Shaggy Fisher Drive, Apopka, FL 32712 · 32712 - Apopka


Neighborhood & Commute
ZIP Code 32712
- Median household income
- $97,388
- Income per person
- $42,584
- Households
- 18,442
- Average household size
- 2.81
- Median age
- 42.4
Source: Walk Score.
Disclosure: Community information and market data powered by Constellation Data Labs. Information is deemed reliable but not guaranteed.
Schools
- Elementary School
- Wolf Lake Elem
- Middle School
- Wolf Lake Middle
- High School
- Apopka High
Price & Status History
- Listing updated with changes from the MLS®
- Status changed to Active
- Listing first seen on site
Friends & Family
Similar Homes
For sale in Apopka, single family residence, within 20% of this price.
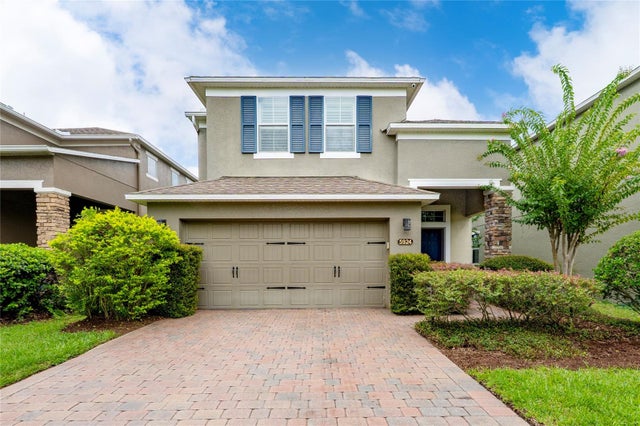 $479,900Single Family Residence For SaleActive3Beds3Total Baths2,190Sqft5924 PAXTON COURTAPOPKA, FL 32703ENCLAVE AT BEAR LAKE Subdivision
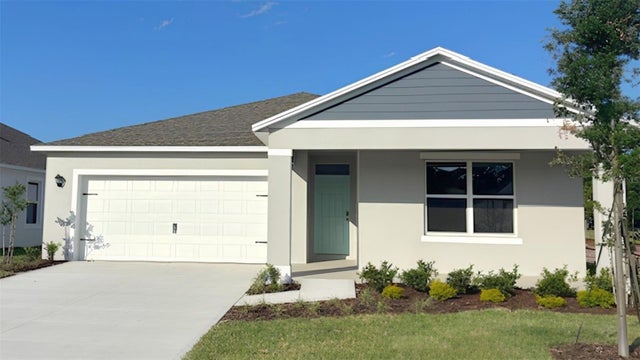 $479,990Single Family Residence For SaleActive4Beds3Total Baths2,077Sqft1144 GULL DRIVEAPOPKA, FL 32703SAGEWOOD Subdivision
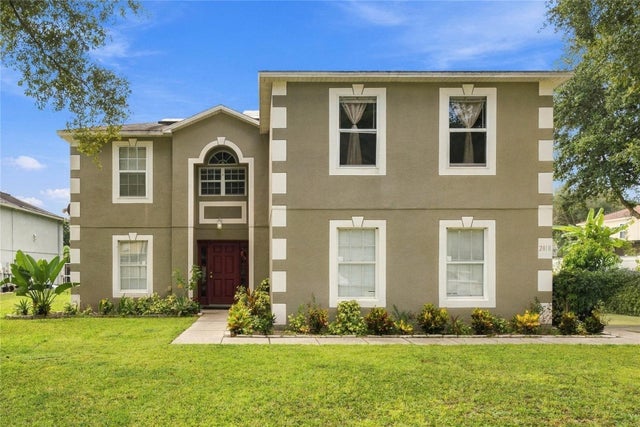 $480,000Single Family Residence For SaleActive4Beds3Total Baths2,794Sqft2818 SHEILA DRIVEAPOPKA, FL 32712PITMAN ESTATES Subdivision
 $480,000Single Family Residence For SaleActive4Beds4Total Baths3,009Sqft2554 PALMETTO RIDGE CIRCLEAPOPKA, FL 32712PALMETTO RIDGE Subdivision