

For SaleSingle Family ResidenceActive
1011 Seneca Falls Drive
Orlando, FL 32828
$474,500
3 Days On Site
- 4Beds
- 3Baths2 full, 1 half
- 2,682Sq Ft
- $177Per Sq Ft
- 0.13Acres
- 2001Built
- Subdivision
- Waterford Chase East Ph 01a Village A
- County
- Orange
- MLS®
- O6456885
Overview
Waterfront pool home in the gated community of Waterford Chase East. This 4-bedroom, 2.5-bath two-story has 2,682 heated sq ft, a first-floor primary suite, and a big upstairs bonus room, all backing up to a wide pond with open water views. The kitchen is the center of the house, with granite counters, stainless steel appliances, a breakfast bar, pendant lighting, and a sliding glass door out to the lanai. It opens right into the family room, where a white shiplap wall frames an electric fireplace. A separate dining room sits just off the front entry. The primary suite is on the main floor and has a walk-in closet plus an en suite bath with dual sinks, a garden tub, and a separate shower. Upstairs you'll find three good-sized bedrooms, a 21x16 bonus room with its own walk-in closet, and an updated hall bath with a double vanity and lighted mirrors. Out back, the screened pool and spa look straight out over the water, with a covered patio and open lawn running down to the pond's edge. Key updates include a brand-new 2.5-ton, 15.2 SEER2 heat pump system installed in July 2026 (one of the home's two AC systems) and a 2015 roof. Other features include tile throughout the first floor, parquet wood floors upstairs, ceiling fans, an inside laundry room with washer and dryer, a renovated half bath, and a 2-car garage with a built-in workbench and overhead storage racks. Zoned for Camelot Elementary, Timber Springs Middle, and Timber Creek High. Close to UCF, Research Park, Waterford Lakes Town Center, and SR 408/417, with an easy drive to downtown Orlando and Orlando International Airport.
Listing Snapshot
- Price
- $474,500
- Days On Site
- 3 Days
- Bedrooms
- 4
- Inside Area (SqFt)
- 2,682 sqft
- Total Baths
- 3
- Full Baths
- 2
- Partial Baths
- 1
- Lot Size
- 0.13 Acres
- Year Built
- 2001
- MLS® Number
- O6456885
- Status
- Active
- Property Tax
- $5,354.41 (2025)
- HOA/Condo/Coop Fees
- $91.67 monthly
- Sq Ft Source
- Public Records
Property Details
General Features
18 items
- Acres
- 0.13
- Attached Garage
- Yes
- Direction Faces
- West
- Foundation
- Slab
- Garage
- Yes
- Garage Spaces
- 2
- Levels
- Two
- Number Of Stories
- 2
- Parking
- Driveway, Garage Door Opener, Attached
- Pets
- Cats OK, Dogs OK
- Property Sub Type
- Single Family Residence
- Security
- Gated Community
- Sewer
- Public Sewer
- SqFt Total
- 3,126
- Style
- Contemporary
- Utilities
- Electricity Connected, Sewer Connected, Underground Utilities, Water Connected
- Water Source
- Public
- Zoning
- P-D
Interior Features
18 items
- Appliances
- Dishwasher, Dryer, Electric Water Heater, Microwave, Range, Refrigerator, Washer
- Cooling
- Central Air
- Fireplace
- Yes
- Fireplace Features
- Electric
- Flooring
- Ceramic Tile, Parquet
- Furnished
- Unfurnished
- Heating
- Central, Heat Pump
- Interior
- Eat-in Kitchen, Open Floorplan, Stone Counters, Walk-In Closet(s)
- Laundry Features
- Inside, Laundry Room
- Spa
- Yes
Rooms
| Room | Dimensions | Level | Features |
|---|---|---|---|
| Bedroom 2 | 16x12 | Second | Ceiling Fan(s) |
| Bedroom 3 | 17x12 | Second | Ceiling Fan(s) |
| Bedroom 4 | 14x13 | Second | Ceiling Fan(s) |
| Bonus Room | 21x16 | Second | Ceiling Fan(s) |
| Dining Room | 15x11 | First | |
| Kitchen | 16x14 | First | Breakfast Bar, Pantry, Stone Counters |
| Living Room | 19x15 | First | Ceiling Fan(s) |
| Master Bedroom | 16x13 | First | Ceiling Fan(s) |
Exterior Features
14 items
- Construction Details
- Block, Stucco
- Exterior
- Lighting, Rain Gutters
- Lot Features
- Landscaped, Paved, Waterfront
- Patio And Porch
- Covered, Patio, Rear Porch, Screened
- Pool Features
- In Ground, Screen Enclosure, Private
- Private Pool
- Yes
- Roof
- Shingle
- Spa
- Yes
- Spa Features
- In Ground
- View
- Pond, Water
- Waterfront
- Yes
- Waterfront Features
- Pond
- Waterview
- Pond, Water
- Windows/Doors
- Sliding Doors
Community Features
8 items
- Association Amenities
- Gated, Park, Playground, Tennis Court(s)
- Association Fee
- $275.0
- Association Fee Frequency
- Quarterly
- Community Features
- Gated, Park, Playground, Sidewalks, Tennis Court(s), Street Lights
- MLS Area
- 32828 - Orlando/Alafaya/Waterford Lakes
- Township
- 22
- Financing Terms Available
- Cash, Conventional, FHA, VA Loan
- Roads
- Asphalt
Location
1011 Seneca Falls Drive, Orlando, FL 32828 · 32828 - Orlando/Alafaya/Waterford Lakes


Neighborhood & Commute
ZIP Code 32828
- Median household income
- $94,581
- Income per person
- $39,530
- Households
- 24,376
- Average household size
- 2.78
- Median age
- 37.3
Source: Walk Score.
Disclosure: Community information and market data powered by Constellation Data Labs. Information is deemed reliable but not guaranteed.
Schools
- Elementary School
- Camelot Elem
- Middle School
- Timber Springs Middle
- High School
- Timber Creek High
Price & Status History
- Listing updated with changes from the MLS®
- Status changed to Active
- Listing first seen on site
Friends & Family
Similar Homes
For sale in Orlando, single family residence, within 20% of this price.
 New Listing · 3 weeks on site$559,900Single Family Residence For SaleActive4Beds4Total Baths2,820Sqft3341 LAKE JEAN DRIVEORLANDO, FL 32817ENCLAVE AT LAKE JEAN Subdivision
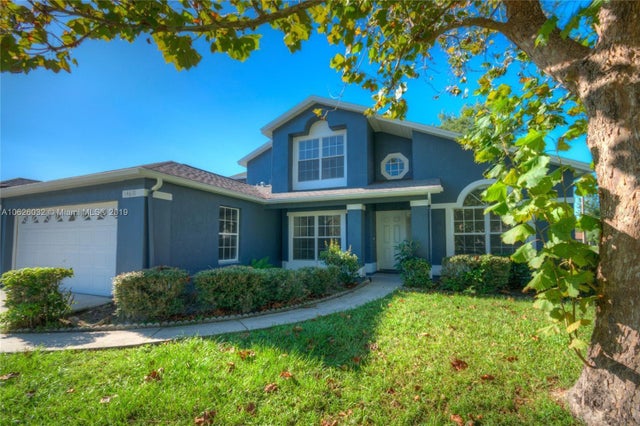 $559,900Single Family Residence For SaleActive5Beds3Total Baths2,457Sqft14610 ASTINA WAYORLANDO, FL 32837HUNTERS CREEK TR 235A PH 02 Subdivision
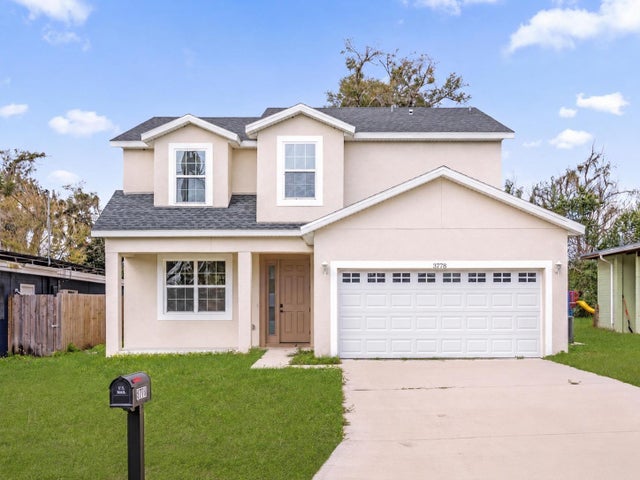 $559,990Single Family Residence For SaleActive4Beds3Total Baths2,031Sqft3778 MARTIN STREETORLANDO, FL 32806CONWAY ESTATES Subdivision
 $560,000Single Family Residence For SaleActive4Beds2Total Baths2,063Sqft3185 TIMUCUA CIRCLEORLANDO, FL 32837FIRST REP PT Subdivision