

For SaleSingle Family ResidenceActive
1265 Oak Valley Drive
Auburndale, FL 33823
$305,000
7 Days On Site
- 4Beds
- 2Baths2 full
- 1,840Sq Ft
- $166Per Sq Ft
- 0.19Acres
- 2023Built
- Subdivision
- Reserve/Van Oaks Ph 1
- County
- Polk
- MLS®
- O6456591
Overview
Why wait for new construction? This 2023-built, 4-bedroom home in Reserve at Van Oaks is vacant, upgraded, and ready for you to move in today. With 1,840 sq ft of well-planned living space, it offers the peace of mind of a nearly new build plus upgrades most new homes don’t include.
All four bedrooms feature brand-new wood-look luxury vinyl plank flooring that is durable, easy to maintain, and completely carpet-free. The kitchen showcases brand-new stainless steel appliances and granite countertops, ready for everyday meals and weekend gatherings. In the living room and hallway, custom decorative accent walls and upgraded light fixtures add a designer touch and a warm, contemporary feel you’ll notice the moment you walk in.
Conveniently located in Auburndale near shopping, dining, and major roadways, this home keeps Lakeland, Winter Haven, Orlando, and Tampa within easy reach.
Skip the build timeline and the upgrade costs. Schedule your private showing today! One or more photo(s) was virtually staged.
Listing Snapshot
- Price
- $305,000
- Days On Site
- 7 Days
- Bedrooms
- 4
- Inside Area (SqFt)
- 1,840 sqft
- Total Baths
- 2
- Full Baths
- 2
- Partial Baths
- 0
- Lot Size
- 0.19 Acres
- Year Built
- 2023
- MLS® Number
- O6456591
- Status
- Active
- Property Tax
- $6,763 (2025)
- HOA/Condo/Coop Fees
- $17.64 monthly
- Sq Ft Source
- Builder
Property Details
General Features
15 items
- Acres
- 0.19
- Attached Garage
- Yes
- Direction Faces
- North
- Foundation
- Slab
- Garage
- Yes
- Home Warranty
- Yes
- Levels
- One
- Parking
- Attached
- Pets
- Cats OK, Dogs OK
- Property Sub Type
- Single Family Residence
- Security
- Fire Alarm, Smoke Detector(s)
- Sewer
- Public Sewer
- SqFt Total
- 1,840
- Utilities
- Cable Available, Electricity Connected, Phone Available, Sewer Connected, Water Available, Water Connected
- Water Source
- Public
Interior Features
15 items
- Appliances
- Dishwasher, Disposal, Electric Water Heater, Ice Maker, Microwave, Range, Refrigerator
- Cooling
- Central Air, Humidity Control
- Flooring
- Ceramic Tile
- Furnished
- Unfurnished
- Heating
- Central
- Interior
- Open Floorplan
- Laundry Features
- Electric Dryer Hookup, Inside, Laundry Room, Washer Hookup
- Window Features
- Blinds, Double Pane Windows, Insulated Windows
Rooms
| Room | Dimensions | Level | Features |
|---|---|---|---|
| Bathroom 2 | 10.3x10.8 | First | |
| Bathroom 3 | 11.3x10.4 | First | |
| Bedroom 4 | 10.8x10.4 | First | |
| Dining Room | 10x14.6 | First | |
| Great Room | 14.8x13.2 | First | Ceiling Fan(s) |
| Kitchen | First | Pantry | |
| Master Bedroom | 13.8x14.2 | First |
Exterior Features
4 items
- Construction Details
- Block, Stucco
- Fencing
- Vinyl
- Roof
- Shingle
- Windows/Doors
- Blinds, Double Pane Windows, Insulated Windows
Community Features
8 items
- Association Amenities
- Pool
- Association Fee
- $211.71
- Association Fee Frequency
- Annually
- Community Features
- Park, Playground, Pool, Sidewalks, Street Lights
- MLS Area
- 33823 - Auburndale
- Township
- 27
- Financing Terms Available
- Cash, Conventional, FHA, VA Loan
- Roads
- Asphalt
Location
1265 Oak Valley Drive, Auburndale, FL 33823 · 33823 - Auburndale


Neighborhood & Commute
ZIP Code 33823
- Median household income
- $65,104
- Income per person
- $33,529
- Households
- 13,909
- Average household size
- 2.59
- Median age
- 43.2
Source: Walk Score.
Disclosure: Community information and market data powered by Constellation Data Labs. Information is deemed reliable but not guaranteed.
Schools
- Elementary School
- Lena Vista Elem
- Middle School
- Stambaugh Middle
- High School
- Auburndale High School
Price & Status History
- Listing updated with changes from the MLS®
- Status changed to Active
- Listing first seen on site
Friends & Family
Similar Homes
For sale in Auburndale, single family residence, within 20% of this price.
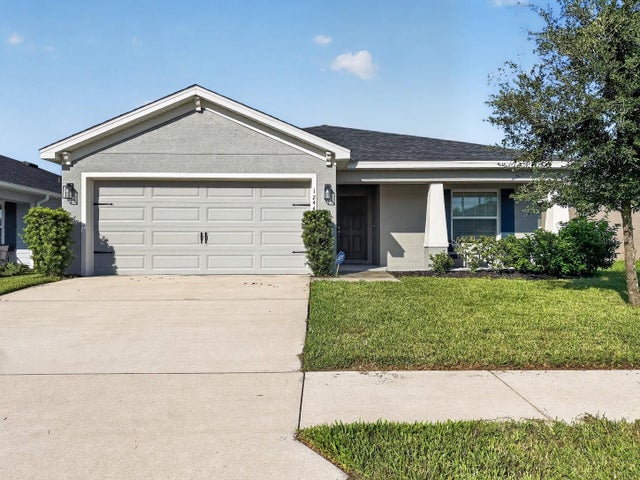 $345,000Single Family Residence For SaleActive4Beds2Total Baths1,715Sqft1244 MEZZAVALLE WAYAUBURNDALE, FL 33823ENCLAVE/LK MYRTLE Subdivision
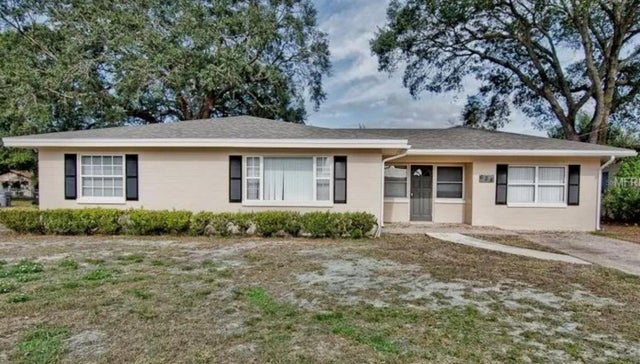 $345,000Single Family Residence For SaleActive34Beds2Total Baths1,829Sqft624 ALBERTA AVENUEAUBURNDALE, FL 33823ALBERTA PARK SUB Subdivision
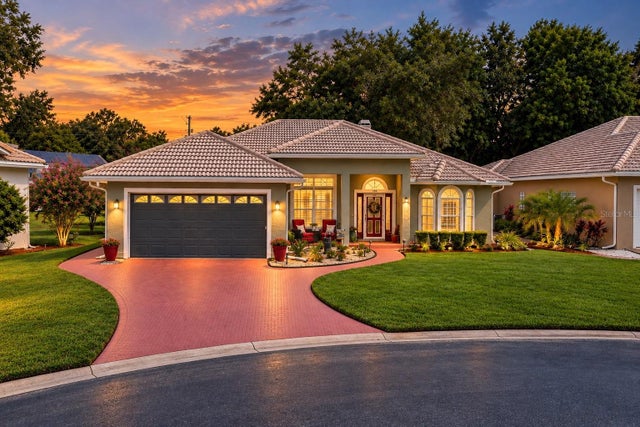 $345,000Single Family Residence For SaleActive3Beds2Total Baths2,098Sqft126 HARBOR WAYAUBURNDALE, FL 33823ARIANA HARBOR Subdivision
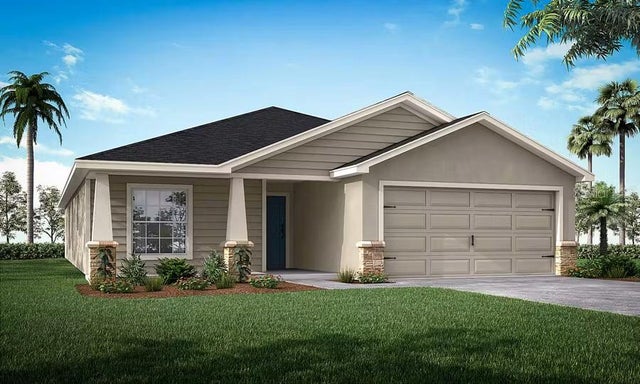 $345,900Single Family Residence For SaleActive4Beds2Total Baths1,715Sqft5020 VINO ROADAUBURNDALE, FL 33823BELLAVIVA Subdivision