

For SaleSingle Family ResidenceActive
23552 SW 2nd Place
Newberry, FL 32669
$379,900
4 Days On Site
- 4Beds
- 3Baths2 full, 1 half
- 2,692Sq Ft
- $141Per Sq Ft
- 0.13Acres
- 2027Built
- Subdivision
- Highland Park Ph 1
- County
- Alachua
- MLS®
- O6456505
Overview
Pre-Construction. To be built. Introducing the Melbourne in Highland Park, a new block construction community featuring a thoughtfully planned neighborhood setting with resort-style amenities, including a community pool, pavilion, dog park, and playground. A walkable layout places daily essentials, local grocery shopping, and upcoming retail spaces within the community, while the heart of Gainesville is approximately 20 minutes away. Conveniently situated near schools and major employment hubs, Highland Park combines neighborhood charm with modern conveniences.
The Melbourne showcases a spacious two-story design with an open-concept layout, versatile living spaces, and an impressive collection of upgraded finishes. A covered front porch and welcoming foyer create an attractive first impression. Just off the foyer, a downstairs flex room provides additional living space, while the bright and airy Great Room flows seamlessly into the kitchen and dining areas. An additional Great Room window enhances natural light, complemented by four recessed LED lights. The kitchen features quartz countertops, a large central island, stainless steel appliances, and upgraded soft-close cabinetry finished with crown molding. Just off the garage entry, a convenient drop zone features matching upgraded cabinetry for added storage and organization.
The rear staircase leads to the second floor, where a spacious loft features four recessed LED lights and provides another versatile living area. The private primary suite includes a generous walk-in closet and a deluxe en-suite bath appointed with dual vanities, quartz countertops, and a tiled shower with enclosure. Upgraded 13x13 wall tile continues throughout the primary shower and the secondary bathroom's tub/shower combination. Three additional bedrooms share a centrally located full bathroom, while the second-floor laundry room adds everyday convenience. Luxury vinyl flooring extends throughout the common areas, with carpeting in the bedrooms and loft.
Additional features include insulated, low-emissivity windows, architectural shingles, a 50-gallon quick-recovery electric water heater, Honeywell Smart Thermostat, Kwikset Keyless Entry Smart Door Lock, and a structured-wiring/network connection panel. The spacious two-car garage includes a garage door opener with remotes and an exterior keypad. Outside, a 10x30 uncovered concrete patio extends the outdoor living space, complemented by a professionally landscaped yard. With energy-conscious features, modern technology, carefully selected upgrades, and a full builder warranty, the Melbourne combines thoughtful design and quality construction throughout. Schedule your private tour today. We can’t wait to welcome you home!
Listing Snapshot
- Price
- $379,900
- Days On Site
- 4 Days
- Bedrooms
- 4
- Inside Area (SqFt)
- 2,692 sqft
- Total Baths
- 3
- Full Baths
- 2
- Partial Baths
- 1
- Lot Size
- 0.13 Acres
- Year Built
- 2027
- MLS® Number
- O6456505
- Status
- Active
- Property Tax
- N/A
- HOA/Condo/Coop Fees
- $62.13 monthly
- Sq Ft Source
- Builder
Property Details
General Features
18 items
- Acres
- 0.13
- Attached Garage
- Yes
- Direction Faces
- South
- Foundation
- Slab
- Garage
- Yes
- Garage Spaces
- 2
- Levels
- Two
- Parking
- Driveway, Garage Door Opener, Attached
- Pets
- Yes
- Property Condition
- New Construction
- Property Sub Type
- Single Family Residence
- Security
- Smoke Detector(s)
- Sewer
- Public Sewer
- SqFt Total
- 3,545
- Style
- Florida
- Utilities
- Cable Available
- Water Source
- Public
- Zoning
- RES
Interior Features
19 items
- Appliances
- Dishwasher, Disposal, Electric Water Heater, Microwave, Range
- Cooling
- Central Air
- Flooring
- Carpet, Ceramic Tile
- Furnished
- Unfurnished
- Heating
- Central, Electric
- Interior
- Eat-in Kitchen, Open Floorplan, Stone Counters, Walk-In Closet(s)
- Laundry Features
- Electric Dryer Hookup, Laundry Room, Washer Hookup
- Window Features
- Insulated Windows, Low Emissivity Windows
Rooms
| Room | Dimensions | Level | Features |
|---|---|---|---|
| Balcony/Porch/Lanai | 20x10 | First | |
| Bedroom 2 | 11.1x12.9 | Second | |
| Bedroom 3 | 11.1x12.2 | Second | |
| Bedroom 4 | 12x11.2 | Second | |
| Den | 12x14.1 | First | |
| Dinette | 8.1x14.3 | First | |
| Great Room | 18.3x17.8 | First | |
| Kitchen | First | Breakfast Bar, Kitchen Island, Pantry, Stone Counters | |
| Laundry | Second | ||
| Loft | 12.6x20.3 | Second | |
| Master Bedroom | 15x14.7 | Second | Double Vanity, Stone Counters |
Exterior Features
5 items
- Construction Details
- Block, Stucco, Vinyl Siding, Frame
- Lot Features
- Landscaped
- Patio And Porch
- Covered, Front Porch, Rear Porch
- Roof
- Shingle
- Windows/Doors
- Insulated Windows, Low Emissivity Windows
Community Features
8 items
- Association Amenities
- Playground, Pool
- Association Fee
- $745.59
- Association Fee Frequency
- Annually
- Community Features
- Playground, Pool, Sidewalks
- MLS Area
- 32669 - Newberry
- Township
- 10
- Financing Terms Available
- Cash, Conventional, FHA, VA Loan
- Roads
- Paved
Location
23552 SW 2nd Place, Newberry, FL 32669 · 32669 - Newberry


Neighborhood & Commute
ZIP Code 32669
- Median household income
- $77,956
- Income per person
- $37,991
- Households
- 5,204
- Average household size
- 2.60
- Median age
- 39.5
Source: Walk Score.
Disclosure: Community information and market data powered by Constellation Data Labs. Information is deemed reliable but not guaranteed.
Schools
- Elementary School
- Oak View Middle School-AL
- Middle School
- Oak View Middle School
- High School
- Newberry High School-AL
Price & Status History
- Listing updated with changes from the MLS®
- Status changed to Active
- Listing first seen on site
Friends & Family
Similar Homes
For sale in Newberry, single family residence, within 20% of this price.
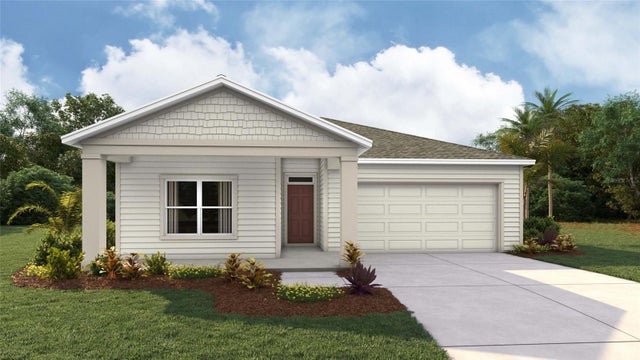 $379,990Single Family Residence For SaleActive5Beds3Total Baths2,014Sqft1182 NW 138TH DRIVENEWBERRY, FL 32669TARA VERDE Subdivision
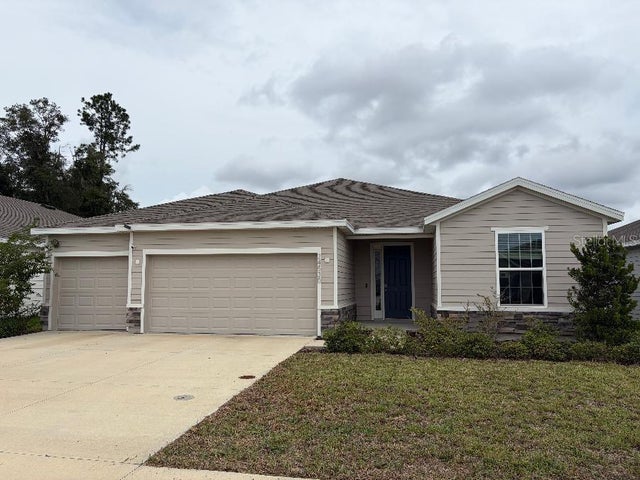 $385,740Single Family Residence For SaleActive4Beds3Total Baths2,462Sqft24530 NW 13TH BOULEVARDNEWBERRY, FL 32669AVALON WOODS PH 3 PB 39 PG 14 Subdivision
 $387,450Single Family Residence For SaleActive3Beds2Total Baths1,722Sqft146 SW 212TH DRIVENEWBERRY, FL 32669TANGLEWOOD Subdivision
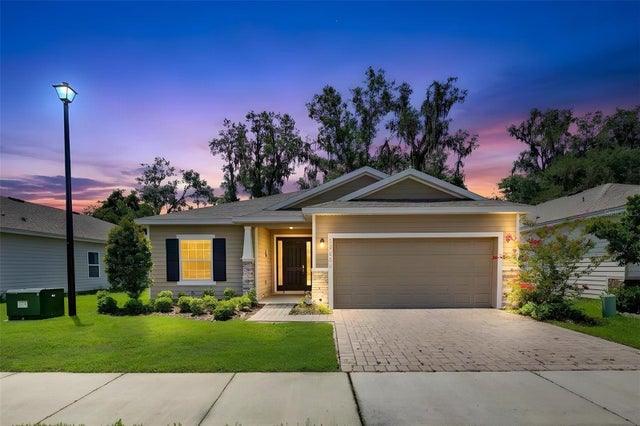 $389,000Single Family Residence For SaleActive3Beds2Total Baths1,800Sqft13639 NW 13TH PLACENEWBERRY, FL 32669ARBOR GREENS PH II UNIT III PB 36 PG 60 Subdivision