

For SaleSingle Family ResidenceActive
564 Derbyshire Road
Daytona Beach, FL 32114
$265,000
2 Days On Site
- 3Beds
- 2Baths1 full, 1 half
- 1,488Sq Ft
- $178Per Sq Ft
- 0.17Acres
- 1950Built
- Subdivision
- Hillcrest Un # 1
- County
- Volusia
- MLS®
- O6456250
Overview
Virtually Staged. Space, versatility, and thoughtful updates make this ranch-style home a standout! Owned by the same owner since 2003, this 3-bedroom, 1.5-bath home offers an open living and dining area, spacious laundry room, and an oversized family room with a separate side entrance and loft-style attic storage. This flexible space offers the potential for a mother-in-law suite, multigenerational living area, fourth bedroom, guest quarters, or home office, with room for a possible second full bathroom.Major improvements include a 2016 roof, 2017 water heater, 2021 sliding windows, and 2025 HVAC system with a warranty and maintenance plan. The updated kitchen features cabinetry, pantry, sink, faucet, 2025 dishwasher, and 2026 exhaust system, complemented by charming café doors. Bathrooms were remodeled in 2018, with additional improvements completed in 2026, including a VIVOHOME Bluetooth bathroom exhaust fan with RGB lighting, remote control, and built-in speaker to enjoy your favorite music. Additional 2026 upgrades include remote-controlled lighting in the hallway, third bedroom, and living room, along with a brand-new remote-controlled ceiling fan in the primary bedroom. French doors lead to a spacious backyard with plenty of room for a future pool, garden, or outdoor entertaining. A new mailbox was also installed in 2026. Conveniently located near Daytona Beach International Airport, colleges, public transportation, I-95, I-4, Tanger Outlets, the auto mall, restaurants, shopping, and more. A home offering flexible living possibilities, modern conveniences, and room to make it your own!Call for private tour! All information is deemed reliable but not guaranteed. Buyers and their agents are advised to independently verify all measurements, square footage, taxes, property specifications, and feasibility of any proposed conversions or additions. Agent Owned.
Listing Snapshot
- Price
- $265,000
- Days On Site
- 2 Days
- Bedrooms
- 3
- Inside Area (SqFt)
- 1,488 sqft
- Total Baths
- 2
- Full Baths
- 1
- Partial Baths
- 1
- Lot Size
- 0.17 Acres
- Year Built
- 1950
- MLS® Number
- O6456250
- Status
- Active
- Property Tax
- $478 (2025)
- HOA/Condo/Coop Fees
- N/A
- Sq Ft Source
- Public Records
Property Details
General Features
14 items
- Acres
- 0.17
- Direction Faces
- East
- Foundation
- Block
- Levels
- Two
- Number Of Stories
- 2
- Parking
- Converted Garage
- Property Sub Type
- Single Family Residence
- Security
- Smoke Detector(s)
- Sewer
- Public Sewer
- SqFt Total
- 1,584
- Style
- Ranch
- Utilities
- Cable Available, Electricity Available, Electricity Connected, Sewer Available, Sewer Connected, Water Available, Water Connected
- Water Source
- Public
- Zoning
- X
Interior Features
17 items
- Appliances
- Disposal, Electric Water Heater, Range, Range Hood, Refrigerator, Washer
- Cooling
- Central Air, Attic Fan
- Flooring
- Ceramic Tile, Laminate, Vinyl
- Furnished
- Negotiable
- Heating
- Central, Electric, Heat Pump
- Interior
- Eat-in Kitchen, Open Floorplan, Walk-In Closet(s), In-Law Floorplan
- Laundry Features
- Laundry Room
- Window Features
- Window Coverings, Bay Window(s), Blinds, Double Pane Windows, Drapes, Insulated Windows, Window Treatments, Wood Frames
Rooms
| Room | Dimensions | Level | Features |
|---|---|---|---|
| Bedroom 2 | 12x12 | First | |
| Bedroom 3 | 7x12 | First | |
| Dining Room | 11x12 | First | |
| Family Room | 18x20 | Second | |
| Kitchen | 10x14 | First | |
| Laundry | 8x14 | First | |
| Living Room | 17x12 | First | |
| Loft | 16x22 | Upper | |
| Master Bedroom | 13x12 | First |
Exterior Features
6 items
- Construction Details
- Asbestos, Block, Brick, Frame
- Exterior
- Fire Pit, Rain Gutters
- Fencing
- Chain Link, Fenced, Wood
- Patio And Porch
- Covered, Front Porch
- Roof
- Shingle
- Windows/Doors
- Window Coverings, Bay Window(s), Blinds, Double Pane Windows, Drapes, Insulated Windows, Window Treatments, Wood Frames
Community Features
5 items
- Community Features
- Street Lights
- MLS Area
- 32114 - Daytona Beach
- Township
- 15
- Financing Terms Available
- Cash, Conventional, FHA, VA Loan
- Roads
- Paved
Location
564 Derbyshire Road, Daytona Beach, FL 32114 · 32114 - Daytona Beach


Neighborhood & Commute
ZIP Code 32114
- Median household income
- $43,072
- Income per person
- $25,011
- Households
- 15,156
- Average household size
- 2.12
- Median age
- 35.4
Source: Walk Score.
Disclosure: Community information and market data powered by Constellation Data Labs. Information is deemed reliable but not guaranteed.
Price & Status History
- Listing updated with changes from the MLS®
- Status changed to Active
- Listing first seen on site
Friends & Family
Similar Homes
For sale in Daytona Beach, single family residence, within 20% of this price.
 $299,000Single Family Residence For SaleActive2Beds2Total Baths1,279Sqft138 FOX FIRE CIRCLEDAYTONA BEACH, FL 32114INDIGO UNIT 02 Subdivision
 $299,000Single Family Residence For SaleActive2Beds1Total Baths851Sqft263 Williams AvenueDaytona Beach, FL 32118Ortona North Subdivision
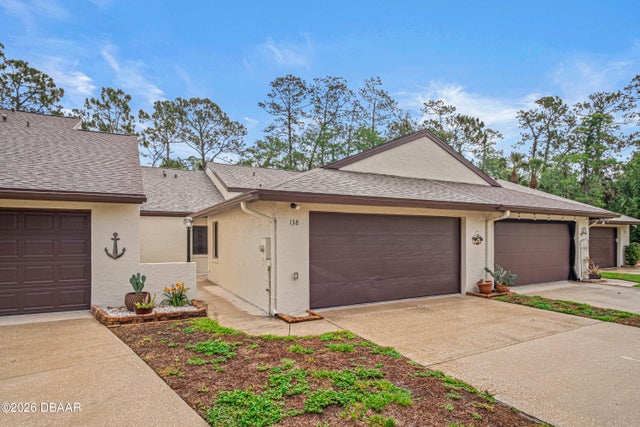 $299,000Single Family Residence For SaleActive2Beds2Total Baths1,279Sqft138 Fox Fire CircleDaytona Beach, FL 32114Indigo Subdivision
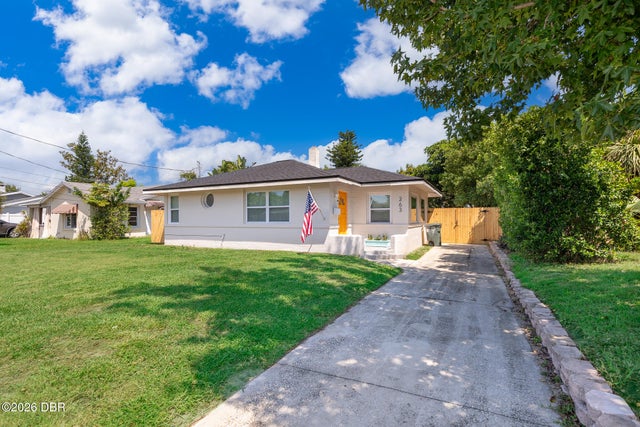
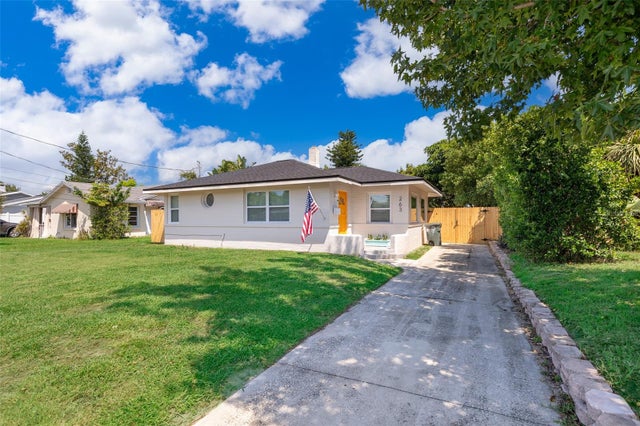 $299,000Single Family Residence For SaleActive2Beds1Total Baths851Sqft263 WILLIAMS AVENUEDAYTONA BEACH, FL 32118ORTONA NORTH Subdivision