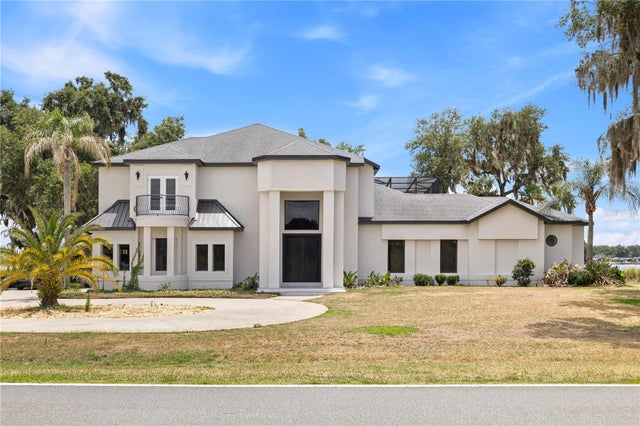
For SaleSingle Family ResidenceActive
11700 Osprey Pointe Boulevard
Clermont, FL 34711
$2,999,999
1 Day On Site
- 6Beds
- 5Baths5 full
- 4,675Sq Ft
- $642Per Sq Ft
- 1.18Acres
- 2025Built
- Subdivision
- Osprey Pointe Sub
- County
- Lake
- MLS®
- O6455907
Overview
Commanding more than 100 feet of shoreline on Lake Minnehaha, this custom-built estate in the private, gated community of Osprey Pointe pairs direct access to the Clermont Chain of Lakes with a private resort designed for entertaining on a grand scale. A sandy beach entry opens onto the lake, while a brand-new dock features an electric boat lift, two personal watercraft lifts, freshwater service, and lighting at the dock and along the shoreline.
An oversized custom pool anchors the outdoor living area, complete with a 32-foot rock waterslide, rock jumping ledge, full lazy river, beach entry, swim-up bar, and expansive glass-tiled spa. Pocketing glass doors span the rear of the home, opening the interiors to the pool terrace and full outdoor kitchen to create one expansive setting for entertaining. After sunset, more than 30 lights in the pool and more than 10 at the dock illuminate the grounds, with fully automated lighting controlled by dedicated handheld remotes or by phone via Bluetooth.
Spanning approximately 4,700 square feet, the estate offers six bedrooms and five bathrooms across the main home and an attached guest residence. The main home features four bedrooms, four bathrooms, and a flexible room suited to a private office, den, or playroom. A hidden pantry provides generous additional storage and a second refrigerator, while the primary walk-in closet includes a concealed storage area outfitted with a large, fire-resistant gun safe.
The two-bedroom, one-bath guest residence has its own private entrance, full-sized kitchen, screened patio, and fenced dog run, giving extended-stay guests and multiple generations the freedom to gather and the privacy to retreat.
A whole-home Generac generator provides backup power during storm-related outages, and a whole-home security system features more than 15 live-feed cameras. Additional upgrades include spray foam insulation and a Juke Audio system that brings sound to the main living area, primary bedroom, garage, and back porch.
Launch from your own dock in the morning, bring everyone together for dinner by the water, and give guests a private place to settle in for the weekend. The scale of the grounds and the way this estate lives have to be experienced in person. Schedule your private showing before this Osprey Pointe estate is gone.
Listing Snapshot
- Price
- $2,999,999
- Days On Site
- 1 Days
- Bedrooms
- 6
- Inside Area (SqFt)
- 4,675 sqft
- Total Baths
- 5
- Full Baths
- 5
- Partial Baths
- 0
- Lot Size
- 1.18 Acres
- Year Built
- 2025
- MLS® Number
- O6455907
- Status
- Active
- Property Tax
- $4,273.38 (2025)
- HOA/Condo/Coop Fees
- $124 monthly
- Sq Ft Source
- Appraiser
Property Details
General Features
17 items
- Acres
- 1.18
- Attached Garage
- Yes
- Direction Faces
- South
- Foundation
- Slab
- Garage
- Yes
- Garage Spaces
- 4
- Levels
- One
- Parking
- Electric Vehicle Charging Station(s), Garage Door Opener, Garage Faces Side, Golf Cart Garage, Attached
- Pets
- Yes
- Property Sub Type
- Single Family Residence
- Security
- Security System
- Sewer
- Septic Tank
- SqFt Total
- 4,675
- Style
- Contemporary
- Utilities
- Cable Available, Natural Gas Available, Cable Connected, Electricity Connected, Natural Gas Connected, Sewer Connected, Water Connected
- Water Source
- Public
- Zoning
- R-3
Interior Features
12 items
- Appliances
- Bar Fridge, Convection Oven, Cooktop, Dishwasher, Disposal, Dryer, Electric Water Heater, Freezer, Microwave, Refrigerator, Washer
- Cooling
- Central Air
- Fireplace
- Yes
- Fireplace Features
- Decorative, Family Room, Gas
- Flooring
- Ceramic Tile
- Furnished
- Unfurnished
- Heating
- Central
- Interior
- Beamed Ceilings, Built-in Features, Coffered Ceiling(s), Crown Molding, Eat-in Kitchen, High Ceilings, Open Floorplan, Stone Counters, Walk-In Closet(s), Wet Bar, In-Law Floorplan
- Laundry Features
- Laundry Room
- Spa
- Yes
Rooms
| Room | Dimensions | Level | Features |
|---|---|---|---|
| Living Room | First | ||
| Master Bedroom | First |
Exterior Features
14 items
- Construction Details
- Block
- Exterior
- Dog Run, Lighting, Outdoor Kitchen, Rain Gutters, Dock
- Lot Features
- Waterfront
- Other Structures
- Guest House, Kennel/Dog Run, Outdoor Kitchen
- Patio And Porch
- Covered, Enclosed, Screened
- Pool Features
- In Ground, Gunite, Heated, Salt Water, Screen Enclosure, Waterfall, Solar Heat, Private
- Private Pool
- Yes
- Roof
- Shingle
- Spa
- Yes
- Spa Features
- In Ground
- View
- Lake, Water
- Waterfront
- Yes
- Waterfront Features
- Lake Privileges, Lake Front
- Waterview
- Lake, Water
Community Features
7 items
- Association Fee
- $124.0
- Association Fee Frequency
- Monthly
- Community Features
- Gated
- MLS Area
- 34711 - Clermont
- Township
- 22S
- Financing Terms Available
- Cash, Conventional
- Roads
- Asphalt, Paved
Location
11700 Osprey Pointe Boulevard, Clermont, FL 34711 · 34711 - Clermont


Neighborhood & Commute
ZIP Code 34711
- Median household income
- $80,405
- Income per person
- $38,195
- Households
- 29,624
- Average household size
- 2.58
- Median age
- 42.9
Source: Walk Score.
Disclosure: Community information and market data powered by Constellation Data Labs. Information is deemed reliable but not guaranteed.
Price & Status History
- Listing updated with changes from the MLS®
- Status changed to Active
- Listing first seen on site
Friends & Family
Similar Homes
For sale in Clermont, single family residence, within 20% of this price.