

For SaleSingle Family ResidenceActive
2575 Squaw Creek
Clermont, FL 34711
$445,000
1 Day On Site
- 3Beds
- 3Baths3 full
- 2,261Sq Ft
- $197Per Sq Ft
- 0.17Acres
- 2005Built
- Subdivision
- Summit Greens Ph 02d
- County
- Lake
- MLS®
- O6455753
Overview
Virtually Staged. Nestled among oak trees and rolling hills of Clermont is Summit Greens, a 55+ golf community. Make your way through the GUARD GATED entry and inside you’ll find your new home. This 3 bedroom, 3 bathroom Split Floor Plan home was built for outdoor entertaining with a LARGE SCREENED LANAI and NO REAR NEIGHBORS. The SPACIOUS PRIMARY SUITE offers a BAY WINDOW and 2 separate WALK IN Closets. Step into the Primary En-Suite and find Split Comfort Height Vanities, a WALK IN shower, JETTED TUB, Water Closet, and Linen Closet. Have you ever wished you had a ceiling fan in your bathroom? This one’s got it! Through the leaded glass front door, you’re greeted with 9’-10” Ceilings and to your right is an amazing office space with a wall of BUILT IN SHELVING, allowing ample space to display whatever you’d like. Look up and you’ll find a TRAY CEILING accented with CROWN MOLDING. To your left is a Separate Dining Room, also with a TRAY CEILING. Tall Ceilings containing CROWN MOLDING continue into the living area, the heart of the home. Never stop entertaining your guests; The OPEN CONCEPT floorplan allows for seamless transitions to and from each area. In the kitchen are white SOLID WOOD CABINETS and a BREAKFAST BAR. Under Cabinet Lighting highlights beaming white countertops Stainless Refrigerator and Electric Range. A Nook just off the kitchen offers another option for guests to socialize. Bedroom 2, just off the kitchen, has its own En-Suite with a Separate Shower and a door leading outside to the Screened Lanai. Bedroom 3 is in its separate wing and is adjacent to Bathroom 3. The Laundry Room has a Built In Sink and offers plenty of Storage with a Linen Closet and additional upper cabinetry. Through the Laundry Room is your 2 car garage, which has a 10’x7’ space, perfect for a small workshop area or for more storage. Summit Greens Amenities consist of outdoor and Under Cover Pools, Clay Tennis Courts, Pickle Ball Courts, 28,000 sq ft clubhouse with 2 Card/Game Rooms, Arts and Crafts Center, Aerobics Room, Fitness Center, Billiard Room, Meeting Rooms, a relaxing TV Room, Library, Ballroom and onsite HOA Management Offices. Close to South Lake and Advent Health Hospitals, VA, Medical Offices, NTC (National Training Center), SHOPPING & DINING. Miles of Biking/Walking Trails and a 15-minute drive to either Downtown Clermont or Winter Garden for more enjoyment. Clermont National Golf Course is a Public Course and also has a State-of-the-Art Driving Range. If you want a bite to eat or a drink, Visit The View Restaurant in the pro shop building. For your traveling convenience, Summit Greens is a few minutes to the Florida Turnpike where OIA and Attractions are about 30 minutes away. HOA includes Internet, Cable, Lawn Care, Irrigation system maintenance, Guarded Main Gate, as well as Amenities. The A/C was replaced in 2018, the exterior of the home was painted and a NEW Hot Water Heater in September 2026.
Listing Snapshot
- Price
- $445,000
- Days On Site
- 1 Days
- Bedrooms
- 3
- Inside Area (SqFt)
- 2,261 sqft
- Total Baths
- 3
- Full Baths
- 3
- Partial Baths
- 0
- Lot Size
- 0.17 Acres
- Year Built
- 2005
- MLS® Number
- O6455753
- Status
- Active
- Property Tax
- $2,629.22 (2026)
- HOA/Condo/Coop Fees
- $443.97 monthly
- Sq Ft Source
- Public Records
Property Details
General Features
16 items
- Acres
- 0.17
- Attached Garage
- Yes
- Direction Faces
- Northeast
- Foundation
- Slab
- Garage
- Yes
- Garage Spaces
- 2
- Levels
- One
- Parking
- Driveway, Garage Door Opener, Workshop in Garage, Attached
- Pets
- Breed Restrictions, Cats OK, Dogs OK, Number Limit, Yes
- Property Sub Type
- Single Family Residence
- Security
- Gated Community, Security Lights, Smoke Detector(s)
- Sewer
- Public Sewer
- SqFt Total
- 2,910
- Style
- Coastal, Florida, Mediterranean
- Utilities
- Cable Available, Natural Gas Available, Cable Connected, Electricity Connected, Natural Gas Connected, Sewer Connected, Underground Utilities, Water Connected
- Water Source
- Public
Interior Features
23 items
- Appliances
- Dishwasher, Disposal, Dryer, Exhaust Fan, Gas Water Heater, Microwave, Range, Refrigerator, Washer
- Cooling
- Central Air
- Flooring
- Carpet, Ceramic Tile
- Furnished
- Unfurnished
- Heating
- Central, Natural Gas
- Interior
- Built-in Features, Crown Molding, High Ceilings, Open Floorplan, Tray Ceiling(s), Walk-In Closet(s)
- Laundry Features
- Electric Dryer Hookup, Inside, Laundry Room, Sink, Washer Hookup
- Spa
- Yes
- Window Features
- Window Coverings, Bay Window(s), Blinds, Shutters, Window Treatments
Rooms
| Room | Dimensions | Level | Features |
|---|---|---|---|
| Balcony/Porch/Lanai | 39x23 | First | |
| Bathroom 2 | 8x6 | First | |
| Bathroom 3 | 7x5 | First | |
| Bedroom 2 | 11x12 | First | Ceiling Fan(s) |
| Bedroom 3 | 11x12 | First | Ceiling Fan(s) |
| Dinette | 11x7 | First | |
| Dining Room | 13x11 | First | |
| Foyer | 7x8 | First | |
| Kitchen | 16x10 | First | Breakfast Bar |
| Laundry | 9x6 | First | |
| Living Room | 21x16 | First | Ceiling Fan(s) |
| Master Bathroom | 15x11 | First | Ceiling Fan(s), Double Vanity |
| Master Bedroom | 18x14 | First | Ceiling Fan(s) |
| Office | 15x13 | First |
Exterior Features
9 items
- Construction Details
- Block, Stucco
- Exterior
- Rain Gutters
- Lot Features
- Landscaped, Near Golf Course, Paved, Private
- Patio And Porch
- Covered, Rear Porch, Screened
- Pool Features
- In Ground, Gunite, Heated, Indoor, Lap
- Roof
- Tile
- Spa
- Yes
- Spa Features
- Heated, In Ground
- Windows/Doors
- Window Coverings, Bay Window(s), Blinds, Shutters, Window Treatments
Community Features
9 items
- Association Amenities
- Cable TV, Clubhouse, Fitness Center, Gated, Golf Course, Pool, Recreation Facilities, Spa/Hot Tub, Tennis Court(s)
- Association Fee
- $443.97
- Association Fee Frequency
- Monthly
- Community Features
- Gated, Clubhouse, Fitness Center, Golf, Pool, Sidewalks, Tennis Court(s), Street Lights
- MLS Area
- 34711 - Clermont
- Senior Community
- Yes
- Township
- 22
- Financing Terms Available
- Cash, Conventional
- Roads
- Asphalt, Paved
Location
2575 Squaw Creek, Clermont, FL 34711 · 34711 - Clermont


Neighborhood & Commute
ZIP Code 34711
- Median household income
- $80,405
- Income per person
- $38,195
- Households
- 29,624
- Average household size
- 2.58
- Median age
- 42.9
Source: Walk Score.
Disclosure: Community information and market data powered by Constellation Data Labs. Information is deemed reliable but not guaranteed.
Price & Status History
- Listing updated with changes from the MLS®
- Status changed to Active
- Listing first seen on site
Friends & Family
Similar Homes
For sale in Clermont, single family residence, within 20% of this price.
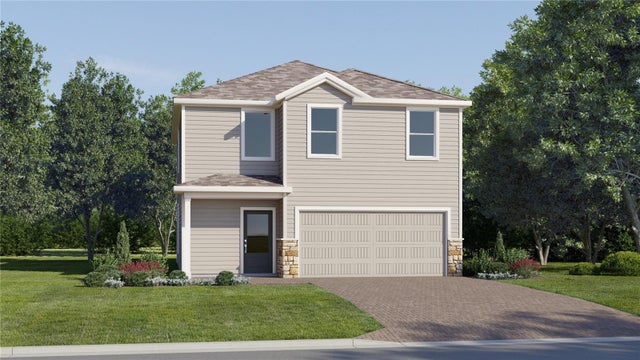 New Listing · 3 weeks on site$510,490Single Family Residence For SaleActive4Beds3Total Baths2,081Sqft3202 MINDFULLNESS DRIVECLERMONT, FL 34714WELLNESS WAY 50S Subdivision
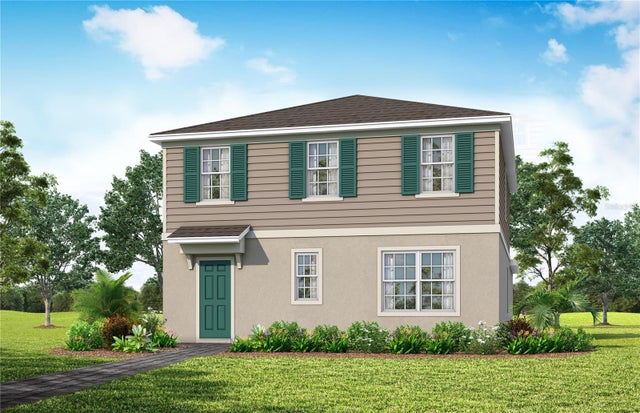 $511,590Single Family Residence For SaleActive4Beds3Total Baths2,341Sqft15555 PEACEFUL PINES ALLEYCLERMONT, FL 34714LAKEHAVEN ESTATES Subdivision
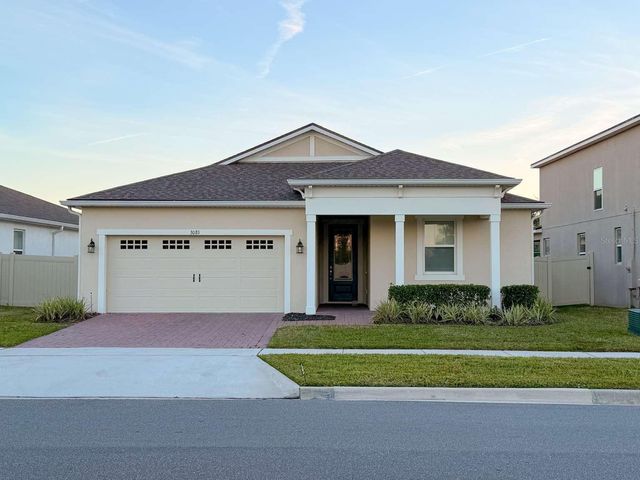 $514,900Single Family Residence For SaleActive3Beds2Total Baths2,021Sqft3081 AMBERSWEET PLACECLERMONT, FL 34711WATERBROOKE PH 3 Subdivision
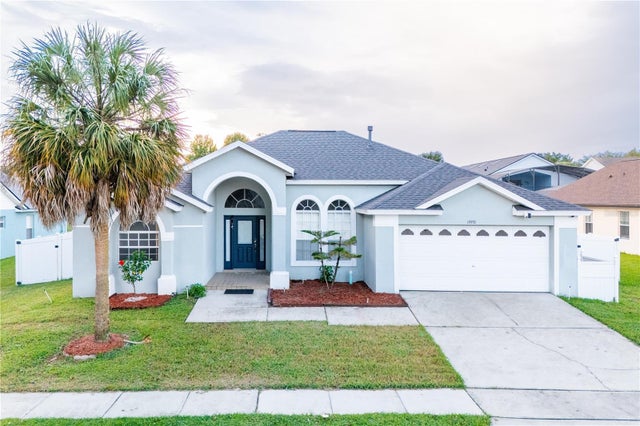 New Listing · a week on site$515,000Single Family Residence For SaleActive5Beds4Total Baths2,324Sqft15931 HERON HILL STREETCLERMONT, FL 34714ORANGE TREE PH 04 LT 401 BEING IN 15-24-2 Subdivision