

For SaleSingle Family ResidenceActive
4423 Biscayne Breeze Way
Kissimmee, FL 34744
$559,900
2 Days On Site
- 4Beds
- 3Baths2 full, 1 half
- 2,601Sq Ft
- $215Per Sq Ft
- 0.21Acres
- 2011Built
- Subdivision
- North Point
- County
- Osceola
- MLS®
- O6455670
Overview
A screened saltwater pool and spa, a wooded backdrop, and a first-floor primary suite set the stage for this inviting North Point home, where comfortable interior spaces meet an exceptional outdoor living area. Situated on a fenced homesite within a gated community, this two-story Home Dynamics residence offers 2,601 square feet, four bedrooms, two full baths, and a half bath. The primary suite is conveniently located on the first floor, while three additional bedrooms and a versatile loft occupy the second level.
A paver driveway and covered front porch lead to a decorative glass entry door and a bright, open interior. Diagonally laid tile connects the main living spaces, while arched openings and tray ceiling details add character. The generous front living room provides room to arrange both conversation and media areas, with windows bringing in natural light along the side of the home. Beyond it, the kitchen and dining spaces open toward the pool, keeping the rear of the home connected to the lanai.
White cabinetry with crown trim, granite countertops, a tile backsplash, and stainless steel appliances give the kitchen a crisp, cohesive finish. An island with breakfast-bar seating creates a natural gathering point, complemented by pendant lighting and a separate breakfast nook. The adjoining dining room has a tray ceiling and French doors to the covered outdoor sitting area, making it easy to carry meals and conversation outside. A first-floor laundry room, included washer and dryer, nearby half bath, and attached two-car garage support everyday convenience.
Positioned at the rear of the first floor, the primary suite has carpet underfoot, a tray ceiling, a ceiling fan, and French doors opening directly to the lanai. A walk-in closet with shelving and hanging storage leads into a spacious private bath with dual sinks, granite counters, a soaking tub, a separate glass-enclosed shower, and a private water closet. Upstairs, three carpeted bedrooms share a full bath with dual sinks and a tub-shower combination. One bedroom offers an especially generous, extended layout, while the open loft provides additional space for a desk, hobbies, or a second lounge.
The outdoor living area is the home's defining feature. A broad screened enclosure surrounds the heated saltwater pool and attached spa, with a raised, stone-accented spillover adding texture to the poolscape. The covered lanai offers shade for seating beneath a ceiling fan, while the surrounding deck leaves room for dining and lounging beside the water. Beyond the enclosure, the fenced lawn and trees along the rear create a green backdrop, with neighboring homes to either side. French-door access from both the dining area and primary bedroom makes the pool and lanai a natural extension of the interior.
Updates include a Puronics reverse-osmosis water filtration system installed in April 2025 and an IntelliChlor salt cell replaced in September 2026. A water softener is also included. North Point offers gated entry, a community pool, and a playground. With a Kissimmee address near the Lake Nona area, this home pairs community amenities with the everyday appeal of a main-floor suite and a poolside setting of its own.
Listing Snapshot
- Price
- $559,900
- Days On Site
- 2 Days
- Bedrooms
- 4
- Inside Area (SqFt)
- 2,601 sqft
- Total Baths
- 3
- Full Baths
- 2
- Partial Baths
- 1
- Lot Size
- 0.21 Acres
- Year Built
- 2011
- MLS® Number
- O6455670
- Status
- Active
- Property Tax
- $4,677 (2025)
- HOA/Condo/Coop Fees
- $110 monthly
- Sq Ft Source
- Public Records
Property Details
General Features
17 items
- Acres
- 0.21
- Attached Garage
- Yes
- Direction Faces
- South
- Foundation
- Slab
- Garage
- Yes
- Garage Spaces
- 2
- Home Warranty
- Yes
- Levels
- Two
- Parking
- Driveway, Garage Door Opener, Attached
- Pets
- Yes
- Property Sub Type
- Single Family Residence
- Security
- Gated Community, Security System Owned, Smoke Detector(s)
- Sewer
- Public Sewer
- SqFt Total
- 3,426
- Utilities
- Cable Available, Electricity Connected, Underground Utilities
- Water Source
- Public
- Zoning
- PUD
Interior Features
23 items
- Appliances
- Dishwasher, Disposal, Dryer, Electric Water Heater, Microwave, Range, Refrigerator, Washer, Water Softener
- Cooling
- Central Air
- Flooring
- Carpet, Ceramic Tile
- Furnished
- Unfurnished
- Heating
- Central
- Interior
- Built-in Features, Eat-in Kitchen, High Ceilings, Open Floorplan, Stone Counters, Tray Ceiling(s), Walk-In Closet(s)
- Laundry Features
- Inside, Laundry Room
- Spa
- Yes
- Window Features
- Blinds
Rooms
| Room | Dimensions | Level | Features |
|---|---|---|---|
| Bathroom 1 | 3x8 | First | |
| Bathroom 2 | 11x5 | Second | Double Vanity |
| Bedroom 2 | 13x22 | Second | |
| Bedroom 3 | 11x11 | Second | |
| Bedroom 4 | 11x15 | Second | |
| Dinette | 11x9 | First | |
| Dining Room | 19x14 | First | |
| Foyer | 9x7 | First | |
| Kitchen | 15x12 | First | Breakfast Bar, Pantry |
| Laundry | 8x6 | First | |
| Living Room | 17x24 | First | |
| Loft | 22x9 | Second | |
| Master Bathroom | 10x15 | First | Double Vanity |
| Master Bedroom | 15x19 | First |
Exterior Features
13 items
- Construction Details
- Block, Stucco, Frame
- Exterior
- Lighting, Private Yard
- Fencing
- Fenced
- Lot Features
- Landscaped, Level, Paved
- Patio And Porch
- Covered, Deck, Patio, Porch
- Pool Features
- In Ground, Gunite, Heated, Salt Water, Screen Enclosure, Private
- Private Pool
- Yes
- Roof
- Shingle
- Spa
- Yes
- Spa Features
- Heated, In Ground
- View
- Pool, Trees/Woods
- Waterview
- Pool, Trees/Woods
- Windows/Doors
- Blinds
Community Features
8 items
- Association Amenities
- Gated, Playground, Pool
- Association Fee
- $110.0
- Association Fee Frequency
- Monthly
- Community Features
- Gated, Playground, Pool, Sidewalks, Street Lights
- MLS Area
- 34744 - Kissimmee
- Township
- 25
- Financing Terms Available
- Cash, Conventional, FHA, VA Loan
- Roads
- Paved
Location
4423 Biscayne Breeze Way, Kissimmee, FL 34744 · 34744 - Kissimmee


Neighborhood & Commute
ZIP Code 34744
- Median household income
- $61,393
- Income per person
- $28,017
- Households
- 23,746
- Average household size
- 2.88
- Median age
- 39.5
Source: Walk Score.
Disclosure: Community information and market data powered by Constellation Data Labs. Information is deemed reliable but not guaranteed.
Schools
- Elementary School
- East Lake Elem
- Middle School
- Narcoossee Middle
- High School
- Tohopekaliga High School
Price & Status History
- Listing updated with changes from the MLS®
- Status changed to Active
- Listing first seen on site
Friends & Family
Similar Homes
For sale in Kissimmee, single family residence, within 20% of this price.
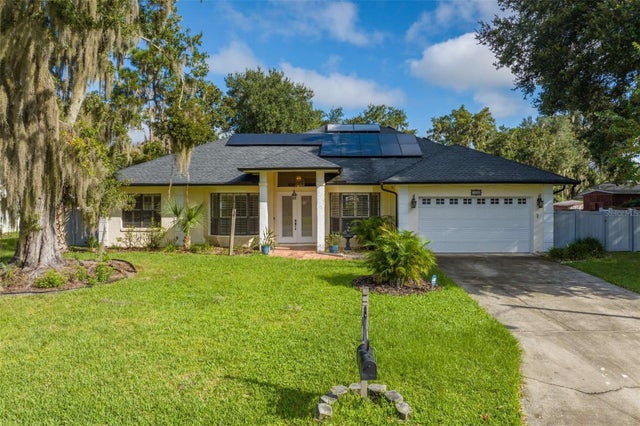 $650,000Single Family Residence For SaleActive4Beds3Total Baths2,402Sqft1559 SKYLINE DRIVEKISSIMMEE, FL 34744HARBOUR OAKS UNIT 1 Subdivision
 $650,000Single Family Residence For SaleActive5Beds5Total Baths3,067Sqft2678 CALISTOGA AVENUEKISSIMMEE, FL 34741SONOMA RESORT AT TAPESTRY PH 1 Subdivision
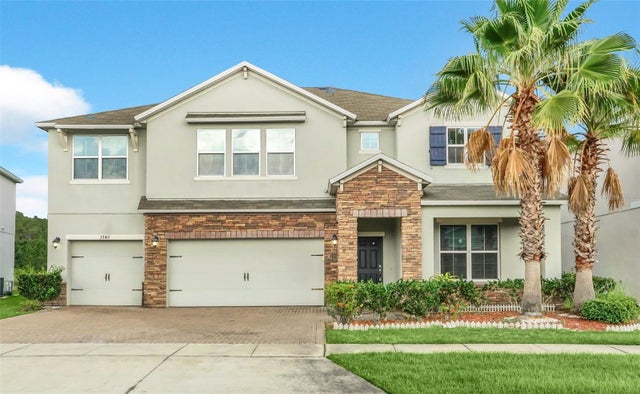 $650,000Single Family Residence For SaleActive5Beds4Total Baths3,509Sqft3740 MT VERNON WAYKISSIMMEE, FL 34741PRESERVE AT TAPESTRY PH 3 & 4 Subdivision
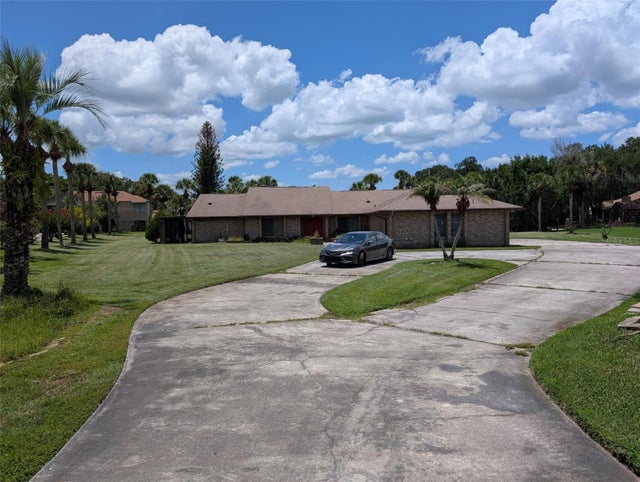 $653,400Single Family Residence For SaleActive4Beds3Total Baths2,869Sqft1860 SAHA COURTKISSIMMEE, FL 34744REGAL OAK SHORES UNIT 3 Subdivision