

For SaleSingle Family ResidenceActive
8736 Peachtree Park Court
Windermere, FL 34786
$875,000
8 Days On Site
- 4Beds
- 3Baths3 full
- 2,773Sq Ft
- $316Per Sq Ft
- 0.13Acres
- 2017Built
- Subdivision
- Peachtree Park
- County
- Orange
- MLS®
- O6455345
Overview
Welcome to this beautifully updated home in the desirable Windermere area, just minutes from Walt Disney World! Featuring a convenient downstairs bedroom and full bathroom. The main living area showcases a stunning custom fireplace, while the kitchen features high-end Café appliances, including an induction range, and a custom pantry. Additional upgrades include all new hurricane-impact windows, automatic shades throughout, a water softener, and fresh interior and exterior paint. Upstairs, you'll find the spacious primary suite with a custom California Closet, 2 additional bedrooms, a loft with a custom glass half wall. The garage features epoxy flooring and EV charging. Enjoy a fenced backyard with no rear neighbors and beautiful natural surroundings, plus a neighborhood playground. Conveniently located near Disney, shopping, dining, and major roadways, this home offers an incredible combination of upgrades, comfort, and location!
Listing Snapshot
- Price
- $875,000
- Days On Site
- 8 Days
- Bedrooms
- 4
- Inside Area (SqFt)
- 2,773 sqft
- Total Baths
- 3
- Full Baths
- 3
- Partial Baths
- 0
- Lot Size
- 0.13 Acres
- Year Built
- 2017
- MLS® Number
- O6455345
- Status
- Active
- Property Tax
- $11,058 (2025)
- HOA/Condo/Coop Fees
- $218.33 monthly
- Sq Ft Source
- Public Records
Property Details
General Features
14 items
- Acres
- 0.13
- Attached Garage
- Yes
- Direction Faces
- Southwest
- Foundation
- Slab
- Garage
- Yes
- Levels
- Two
- Parking
- Attached
- Pets
- Yes
- Property Sub Type
- Single Family Residence
- Sewer
- Public Sewer
- SqFt Total
- 3,570
- Utilities
- Cable Available
- Water Source
- Public
- Zoning
- P-D
Interior Features
13 items
- Appliances
- Range, Refrigerator
- Cooling
- Central Air
- Fireplace
- Yes
- Fireplace Features
- Electric
- Flooring
- Tile
- Furnished
- Unfurnished
- Heating
- Central, Electric
- Interior
- High Ceilings, Walk-In Closet(s)
- Laundry Features
- Inside, Upper Level
- Window Features
- Blinds, Double Pane Windows, ENERGY STAR Qualified Windows
Rooms
| Room | Dimensions | Level | Features |
|---|---|---|---|
| Kitchen | First | ||
| Living Room | First | ||
| Master Bedroom | Second |
Exterior Features
4 items
- Construction Details
- Block, Stucco
- Exterior
- Other
- Roof
- Shingle
- Windows/Doors
- Blinds, Double Pane Windows, ENERGY STAR Qualified Windows
Community Features
7 items
- Association Fee
- $655.0
- Association Fee Frequency
- Quarterly
- Community Features
- Playground
- MLS Area
- 34786 - Windermere
- Township
- 23
- Financing Terms Available
- Cash, Conventional, FHA, VA Loan
- Roads
- Asphalt
Location
8736 Peachtree Park Court, Windermere, FL 34786 · 34786 - Windermere


Neighborhood & Commute
ZIP Code 34786
- Median household income
- $127,371
- Income per person
- $64,053
- Households
- 17,419
- Average household size
- 2.82
- Median age
- 38.9
Source: Walk Score.
Disclosure: Community information and market data powered by Constellation Data Labs. Information is deemed reliable but not guaranteed.
Price & Status History
- Listing updated with changes from the MLS®
- Status changed to Active
- Listing first seen on site
Friends & Family
Similar Homes
For sale in Windermere, single family residence, within 20% of this price.
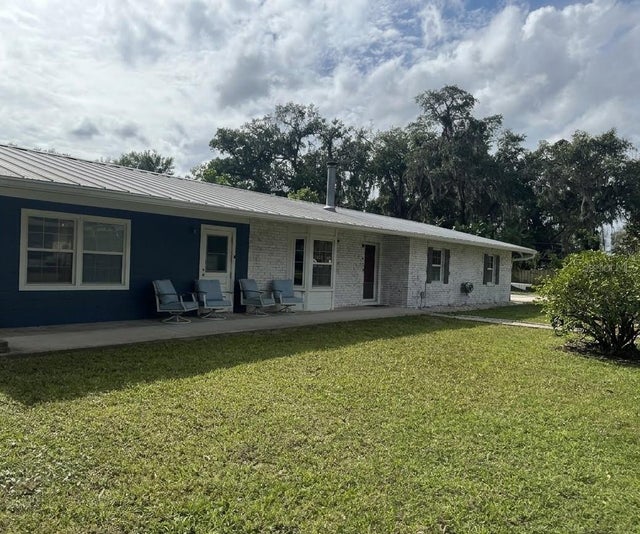 New Listing · a week on site$862,500Single Family Residence For SaleActive3Beds2Total Baths1,834Sqft104 E 11TH AVENUEWINDERMERE, FL 34786WINDERMERE TOWN Subdivision
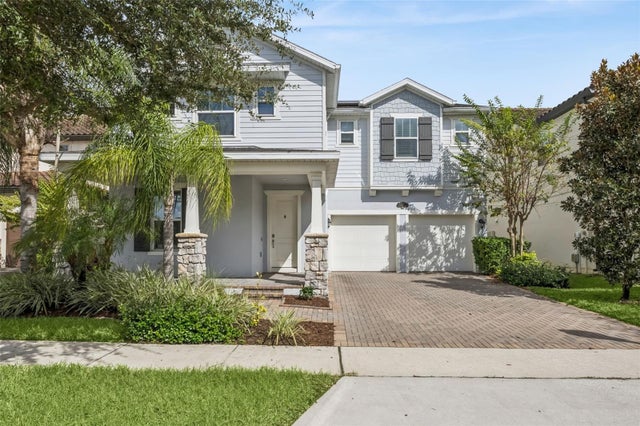 $899,000Single Family Residence For SaleActive6Beds4Total Baths4,199Sqft13555 GORGONA ISLE DRIVEWINDERMERE, FL 34786WINDERMERE ISLE Subdivision
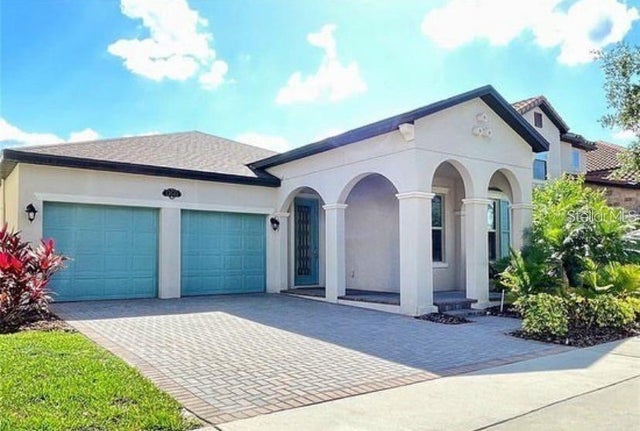 $850,000Single Family Residence For SaleActive4Beds3Total Baths2,224Sqft13542 GORGONA ISLE DRIVEWINDERMERE, FL 34786WINDERMERE ISLE Subdivision
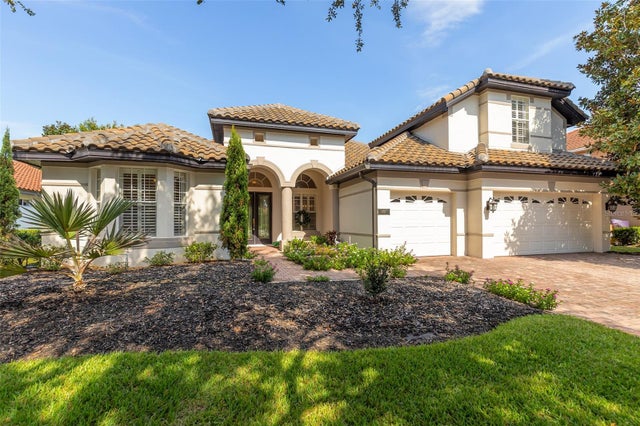 $845,000Single Family Residence For SaleActive4Beds3Total Baths2,704Sqft11727 DELWICK DRIVEWINDERMERE, FL 34786RESERVE/BELMERE PH 04 Subdivision