

For SaleCondominiumActive
8133 Enchantment Drive 1307
Windermere, FL 34786
$399,000
12 Days On Site
- 4Beds
- 3Baths2 full, 1 half
- 1,974Sq Ft
- $202Per Sq Ft
- 0.03Acres
- 2010Built
- Subdivision
- Oasis Cove I/Lakeside Village Ph 01
- County
- Orange
- MLS®
- O6455333
Overview
Welcome to this BEAUTIFULLY UPDATED 4-Bedroom, 2.5-Bath Condo in the GATED Oasis Cove at Lakeside Village community in Windermere! Offering the spacious layout and FEEL OF A TOWNHOME, this two-story residence combines modern updates including NEWER AC (2023), flexible living spaces and the convenience of LOW-MAINTENANCE condo living. A paver driveway leads to the TWO-CAR GARAGE, featuring an attractive CARRIAGE-STYLE GARAGE DOOR, while the welcoming exterior sets the stage for all that's waiting inside. Step through the front door and you'll immediately appreciate the FRESH, CONTEMPORARY LOOK, highlighted by NEWER WOOD-LOOK LAMINATE FLOORING throughout the main living areas. The SPACIOUS OPEN LAYOUT allows the Kitchen, Dining Area and Living Room to flow together beautifully, creating an inviting space for everyday living or entertaining. The Living Room is filled with NATURAL LIGHT and features sliding glass doors that open to a COVERED REAR PATIO and fenced backyard—a lovely spot to enjoy your morning coffee or relax outdoors with a little green space of your own.The UPDATED KITCHEN is both stylish and functional, featuring STONE COUNTERTOPS, an abundance of cabinetry, STAINLESS STEEL APPLIANCES and a classic subway tile backsplash. A BREAKFAST BAR offers additional seating and creates a natural gathering spot for casual meals or conversation. The spacious FIRST-FLOOR PRIMARY SUITE provides a comfortable retreat, complete with an EN SUITE BATH featuring dual sinks and a step-in shower, and includes a LARGE WALK-IN CLOSET. A CONVENIENT HALF BATH on the first floor is perfect for guests and everyday living.Upstairs, a GENEROUS LOFT adds wonderful flexibility and makes an ideal family room, media space, game room or home office. ARCHITECTURAL ARCHWAYS and distinctive cutouts add character, while NEWER LAMINATE FLOORING and a sleek, modern ceiling fan give the space a fresh contemporary feel. Two additional Bedrooms, each with NEWER CARPETING, provide comfortable accommodations for family or guests, and both offer WALK-IN CLOSETS. A full Bath nearby, serves the upstairs Bedrooms, while an additional FLEX SPACE can be used as a FOURTH BEDROOM, office, hobby room or whatever best suits your needs. Enjoy the ease of LOW-MAINTENANCE LIVING in this GATED COMMUNITY, where amenities include a clubhouse, COMMUNITY POOL and playground, as well as exterior and grounds maintenance, cable, internet, trash and water, giving you more time to enjoy your home and the surrounding area. Oasis Cove is conveniently situated near LAKESIDE VILLAGE CENTER, where you'll find Publix, restaurants and everyday services, and for even more shopping and dining, WINTER GARDEN VILLAGE offers a wide variety of popular retailers and eateries. Outdoor enthusiasts can explore the trails and natural beauty of TIBET-BUTLER PRESERVE, enjoy lakeside recreation at R.D. KEENE PARK or spend an afternoon at WEST BEACH PARK. And with WALT DISNEY WORLD, Disney Springs and the many attractions of Central Florida nearby, there's always something fun to enjoy.The home is also zoned for A-Rated schools—BAY LAKE ELEMENTARY, HORIZON WEST MIDDLE and WINDERMERE HIGH SCHOOL. With its MODERN UPDATES, spacious loft, flexible living spaces and GREAT LOCATION, this Oasis Cove condo offers a WONDERFUL OPPORTUNITY to enjoy the best of Windermere living. Welcome Home!
Listing Snapshot
- Price
- $399,000
- Days On Site
- 12 Days
- Bedrooms
- 4
- Inside Area (SqFt)
- 1,974 sqft
- Total Baths
- 3
- Full Baths
- 2
- Partial Baths
- 1
- Lot Size
- 0.03 Acres
- Year Built
- 2010
- MLS® Number
- O6455333
- Status
- Active
- Property Tax
- $4,655 (2025)
- HOA/Condo/Coop Fees
- $539 Monthly
- Sq Ft Source
- Public Records
Property Details
General Features
17 items
- Acres
- 0.03
- Attached Garage
- Yes
- Direction Faces
- Northwest
- Foundation
- Slab
- Garage
- Yes
- Garage Spaces
- 2
- Levels
- Two
- Number Of Stories
- 2
- Parking
- Driveway, Guest, Attached
- Pets
- Number Limit, Yes
- Property Sub Type
- Condominium
- Security
- Gated Community, Smoke Detector(s)
- Sewer
- Public Sewer
- SqFt Total
- 1,974
- Utilities
- Cable Available, Cable Connected, Electricity Available, Electricity Connected, Sewer Connected, Underground Utilities, Water Available, Water Connected
- Water Source
- Public
- Zoning
- R-3
Interior Features
18 items
- Appliances
- Dishwasher, Disposal, Dryer, Electric Water Heater, Microwave, Range, Refrigerator, Washer
- Cooling
- Central Air
- Flooring
- Carpet, Ceramic Tile, Laminate
- Furnished
- Unfurnished
- Heating
- Central, Electric, Heat Pump
- Interior
- Open Floorplan, Stone Counters, Walk-In Closet(s)
- Laundry Features
- Electric Dryer Hookup, Laundry Room, Upper Level, Washer Hookup
- Window Features
- Blinds
Rooms
| Room | Dimensions | Level | Features |
|---|---|---|---|
| Bedroom 2 | 11x16 | Second | Ceiling Fan(s) |
| Bedroom 3 | 11x16 | Second | Ceiling Fan(s) |
| Bedroom 4 | 12x14 | Second | Ceiling Fan(s) |
| Dining Room | 12x9 | First | |
| Kitchen | 11x11 | First | Breakfast Bar, Stone Counters |
| Laundry | 8x6 | Second | |
| Living Room | 12x19 | First | Ceiling Fan(s) |
| Loft | 15x14 | Second | Ceiling Fan(s) |
| Master Bathroom | 6x12 | First | Double Vanity |
| Master Bedroom | 15x12 | First | Ceiling Fan(s) |
Exterior Features
9 items
- Construction Details
- Block, Stucco
- Exterior
- Lighting, Rain Gutters
- Fencing
- Vinyl
- Lot Features
- Paved, Private
- Patio And Porch
- Covered, Patio, Rear Porch
- Roof
- Shingle
- View
- Trees/Woods
- Waterview
- Trees/Woods
- Windows/Doors
- Blinds
Community Features
7 items
- Association Amenities
- Cable TV, Clubhouse, Fitness Center, Playground, Pool
- Association Fee Frequency
- Monthly
- Community Features
- Gated, Clubhouse, Fitness Center, Playground, Pool, Sidewalks, Street Lights
- MLS Area
- 34786 - Windermere
- Township
- 23
- Financing Terms Available
- Cash, Conventional, FHA, VA Loan
- Roads
- Paved
Location
8133 Enchantment Drive 1307, Windermere, FL 34786 · 34786 - Windermere


Neighborhood & Commute
ZIP Code 34786
- Median household income
- $127,371
- Income per person
- $64,053
- Households
- 17,419
- Average household size
- 2.82
- Median age
- 38.9
Source: Walk Score.
Disclosure: Community information and market data powered by Constellation Data Labs. Information is deemed reliable but not guaranteed.
Schools
- Elementary School
- Bay Lake Elementary
- Middle School
- Horizon West Middle School
- High School
- Windermere High School
Price & Status History
- Listing updated with changes from the MLS®
- Status changed to Active
- Listing first seen on site
Friends & Family
Similar Homes
For sale in Windermere, condominium, within 20% of this price.
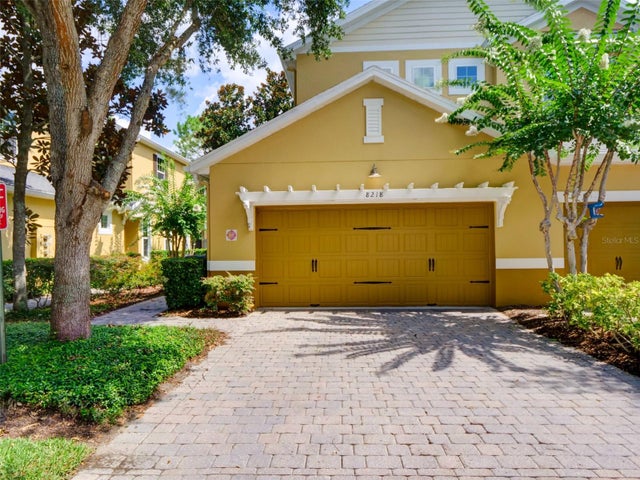 $394,900Condominium For SaleActive3Beds3Total Baths1,840Sqft8218 MYSTIC VIEW WAY 2801WINDERMERE, FL 34786OASIS COVE II/LAKESIDE VILLAGE PH Subdivision
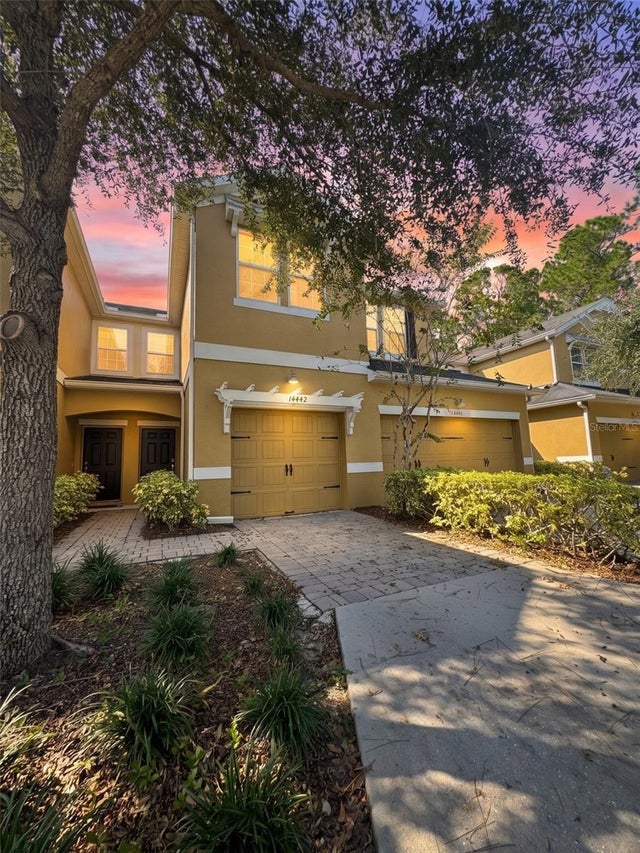 $359,000Condominium For SaleActive3Beds3Total Baths1,534Sqft14442 DESERT HAVEN STREET 4305WINDERMERE, FL 34786OASIS COVE/LAKESIDE VILLAGE PH VII Subdivision
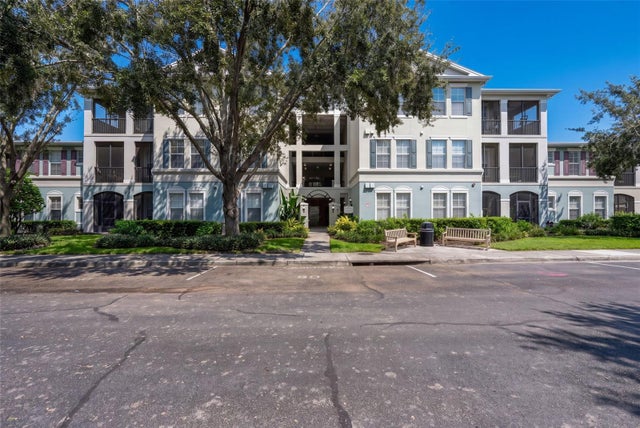 $350,000Condominium For SaleActive3Beds2Total Baths1,332Sqft8179 MARITIME FLAG STREET 206WINDERMERE, FL 34786LAKESIDE/LKS/WINDERMERE Subdivision
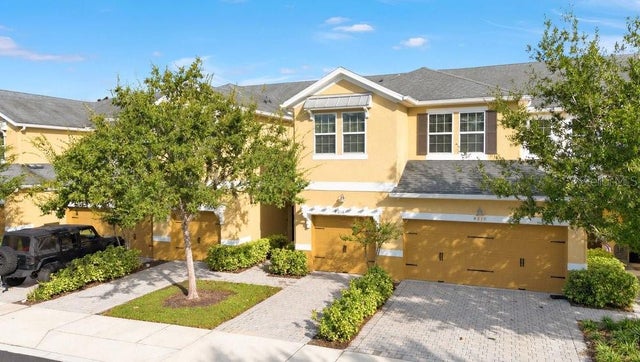 New Listing · 3 weeks on site$350,000Condominium For SaleActive3Beds3Total Baths1,512Sqft8214 SERENITY SPRING DRIVE 2405WINDERMERE, FL 34786OASIS COVE 2/LAKESIDE VILLAGE PH X Subdivision