

For SaleSingle Family ResidenceActive
11965 SE 91st Circle
Summerfield, FL 34491
$245,000
7 Days On Site
- 2Beds
- 2Baths2 full
- 1,488Sq Ft
- $165Per Sq Ft
- 0.14Acres
- 2006Built
- Subdivision
- Spruce Creek Country Club Sherwood Rep
- County
- Marion
- MLS®
- O6455324
Overview
RESORT-STYLE LIVING IN DEL WEBB SPRUCE CREEK GOLF & COUNTRY CLUB! WELCOME HOME TO THE FLORIDA LIFESTYLE! Discover this inviting home nestled within the highly desirable Del Webb Spruce Creek Golf & Country Club, a premier 55+ gated community in Summerfield, Florida, offering exceptional amenities and endless opportunities for recreation and relaxation!
Step inside to a spacious, open floor plan designed for comfortable everyday living and entertaining. The generous living room flows seamlessly into the dining area, creating an inviting space for family and friends. Overlooking the living and dining areas, the kitchen features a convenient peninsula island with breakfast bar seating, abundant workspace, and a charming breakfast area perfect for enjoying your morning coffee. Just off the kitchen, you’ll find a spacious pantry offering excellent additional storage, conveniently located along the passage leading to the attached two-car garage, which also houses the washer and dryer, providing a practical and functional laundry setup.
The spacious living room opens through triple sliding glass doors to a covered lanai, providing the perfect extension of your living space to enjoy Florida’s beautiful weather year-round.
The primary suite offers a comfortable private retreat featuring an en-suite bathroom with double vanities, a walk-in glass-door shower, and a spacious walk-in closet. The second bedroom is conveniently located near the guest bathroom, which features a combination tub and shower, making it ideal for visiting family and friends.
Additional highlights include a two-car garage, 2021 HVAC system, 2005 roof, and 2005 hot water heater.
NOW LET’S TALK ABOUT THE LIFESTYLE! Del Webb Spruce Creek Golf & Country Club offers an incredible selection of resort-style amenities, including 36 holes of golf at Eagle Ridge Golf Club, a magnificent clubhouse, fitness center, indoor and outdoor swimming pools, relaxing spas, tennis courts, pickleball, bocce ball, shuffleboard, softball, billiards, and numerous recreational facilities.
With more than 70 clubs and interest groups, residents enjoy a vibrant social calendar filled with activities, entertainment, and opportunities to connect with neighbors. The community also features walking trails, beautiful common areas, on-site dining, and 24-hour gated security.
Conveniently located just minutes from The Villages, shopping, dining, medical facilities, and entertainment, with easy access to Ocala and surrounding Central Florida attractions.
Whether you’re enjoying morning coffee on your covered lanai, spending an afternoon on the golf course, relaxing poolside, or gathering with friends at the clubhouse, this home offers the perfect combination of comfort, convenience, and an active Florida lifestyle.
DON’T JUST BUY A HOME — START LIVING THE SPRUCE CREEK LIFESTYLE TODAY!
Listing Snapshot
- Price
- $245,000
- Days On Site
- 7 Days
- Bedrooms
- 2
- Inside Area (SqFt)
- 1,488 sqft
- Total Baths
- 2
- Full Baths
- 2
- Partial Baths
- 0
- Lot Size
- 0.14 Acres
- Year Built
- 2006
- MLS® Number
- O6455324
- Status
- Active
- Property Tax
- $2,112 (2025)
- HOA/Condo/Coop Fees
- $214 monthly
- Sq Ft Source
- Public Records
Property Details
General Features
15 items
- Acres
- 0.14
- Attached Garage
- Yes
- Direction Faces
- West
- Foundation
- Slab
- Garage
- Yes
- Garage Spaces
- 2
- Levels
- One
- Parking
- Attached
- Pets
- Yes
- Property Sub Type
- Single Family Residence
- Sewer
- Public Sewer
- SqFt Total
- 2,248
- Utilities
- Cable Available, Cable Connected, Electricity Connected, Sewer Connected, Water Connected
- Water Source
- Public
- Zoning
- PUD
Interior Features
11 items
- Appliances
- Dishwasher, Dryer, Microwave, Range, Refrigerator, Washer
- Cooling
- Central Air
- Flooring
- Carpet, Tile
- Furnished
- Unfurnished
- Heating
- Central
- Interior
- Eat-in Kitchen, Laminate Counters, Walk-In Closet(s)
- Laundry Features
- In Garage
Rooms
| Room | Dimensions | Level | Features |
|---|---|---|---|
| Dining Room | 10x10 | First | |
| Kitchen | 12x12 | First | |
| Living Room | 16x14 | First | |
| Master Bedroom | 14x12 | First |
Exterior Features
3 items
- Construction Details
- Block, Concrete, Stucco
- Exterior
- Rain Gutters
- Roof
- Shingle
Community Features
9 items
- Association Amenities
- Basketball Court, Clubhouse, Fitness Center, Gated, Golf Course, Park, Playground, Pool, Recreation Facilities, Shuffleboard Court, Tennis Court(s)
- Association Fee
- $214.0
- Association Fee Frequency
- Monthly
- Community Features
- Gated, Clubhouse, Fitness Center, Golf, Park, Playground, Pool, Restaurant, Tennis Court(s)
- MLS Area
- 34491 - Summerfield
- Senior Community
- Yes
- Township
- 16
- Financing Terms Available
- Cash, Conventional, FHA, USDA Loan, VA Loan
- Roads
- Paved
Location
11965 SE 91st Circle, Summerfield, FL 34491 · 34491 - Summerfield


Neighborhood & Commute
ZIP Code 34491
- Median household income
- $63,078
- Income per person
- $35,563
- Households
- 15,845
- Average household size
- 2.16
- Median age
- 55.1
Source: Walk Score.
Disclosure: Community information and market data powered by Constellation Data Labs. Information is deemed reliable but not guaranteed.
Price & Status History
- Listing updated with changes from the MLS®
- Status changed to Active
- Listing first seen on site
Friends & Family
Similar Homes
For sale in Summerfield, single family residence, within 20% of this price.
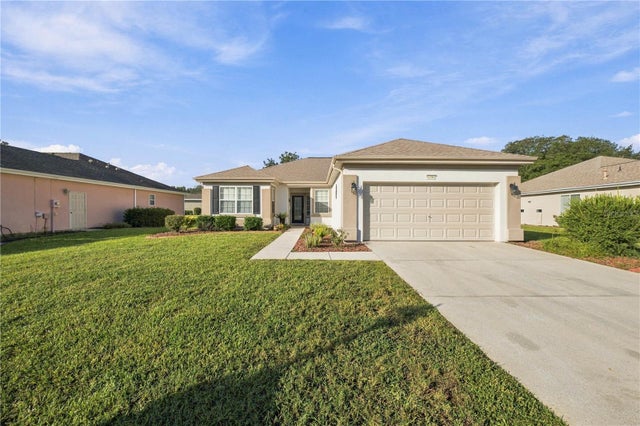 $279,450Single Family Residence For SaleActive2Beds2Total Baths1,678Sqft13158 SE 93RD TERRACE ROADSUMMERFIELD, FL 34491SPRUCE CREEK GC Subdivision
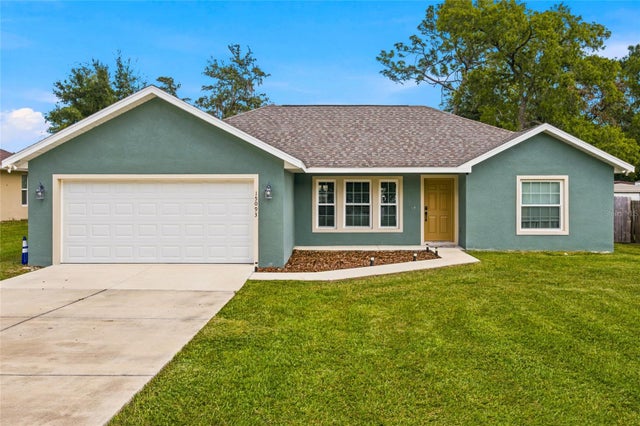 $279,900Single Family Residence For SaleActive3Beds2Total Baths1,477Sqft15093 SE 93RD COURTSUMMERFIELD, FL 34491ORANGE BLOSSOM HILLS Subdivision
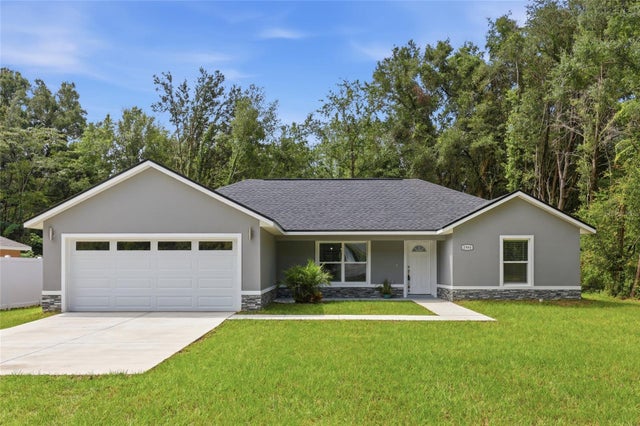 $280,000Single Family Residence For SaleActive3Beds2Total Baths1,475Sqft2984 SE 140TH LANESUMMERFIELD, FL 34491BELLEVIEW HEIGHTS ESTATE Subdivision
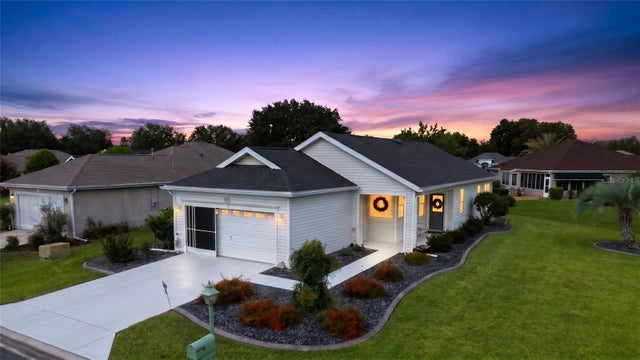 $284,900Single Family Residence For SaleActive2Beds2Total Baths1,307Sqft12771 SE 92ND TERRACESUMMERFIELD, FL 34491SPRUCE CREEK GC Subdivision